You’ll get an extension approved when you confirm it’s permitted development (or secure planning permission), check Article 4 and heritage constraints, and stay within height, depth, eaves, materials, and side-extension limits. You’ll boost approval odds by submitting accurate scaled drawings, matching rooflines and materials, and proving you won’t harm neighbours’ light, privacy, or outlook. You’ll get refused for overbearing mass, overlooking, poor design fit, policy conflicts, or missing evidence. Next you’ll see the key checks and fixes.
Key Takeaways
- Check whether your extension is permitted development or needs planning permission, including Article 4, conservation area, or listed-building restrictions.
- Approvals usually follow local design guidance, matching rooflines, proportions, materials, and maintaining the street’s character and building line.
- Most refusals cite neighbour harm: overlooking, loss of light, overbearing scale, noise, or poor boundary setbacks and separation distances.
- Stay within policy limits on height, depth, eaves, side extensions, plot coverage, and safeguard parking, access safety, and garden space.
- Improve success with accurate scaled drawings, supporting reports (daylight, drainage, trees, ecology), and propose mitigations like obscure glazing or non-opening windows.
Do You Need Planning Permission or Permitted Development?
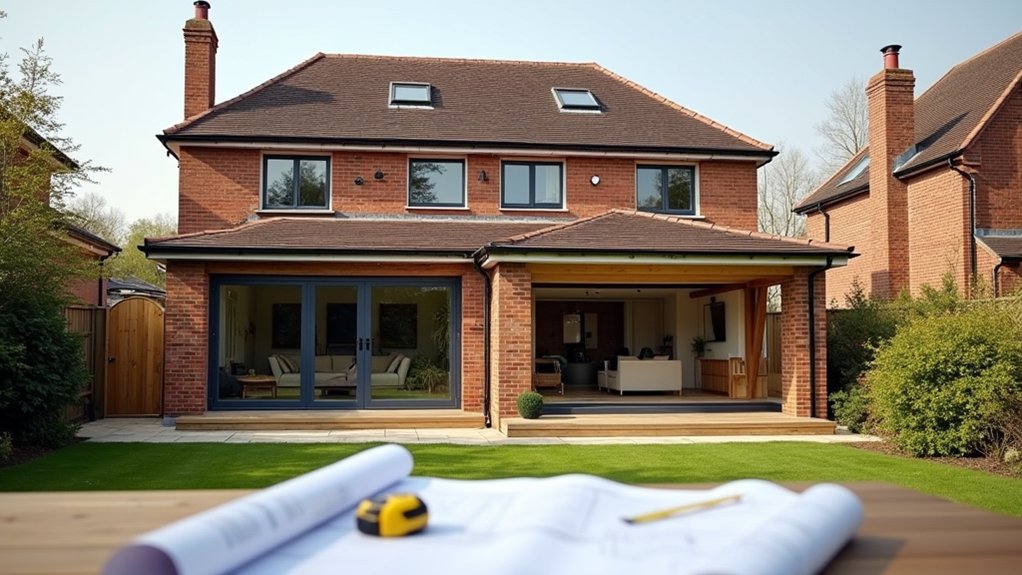
Before you design or build an extension, you need to confirm whether it falls under permitted development (PD) rights or requires full planning permission, because that decision determines the rules you must follow and the approvals you’ll need.
Start by checking your property type and any Article 4 Directions that remove PD rights. Verify whether Historical restrictions apply, including listed status, conservation areas, or curtilage limits, since these often trigger a full application.
Next, assess PD limits on height, depth, eaves, materials, and side extensions, and confirm whether prior approval is required.
Include Environmental considerations early: flood risk zones, protected trees, habitats, and drainage constraints can impose separate consents or conditions even when PD applies.
If you’re unsure, request a Lawful Development Certificate to lock in compliance.
What Makes an Extension Likely to Be Approved?
Although every council applies its own local plan policies, extensions usually get approved when you can show clear compliance on the points planners score most heavily: street scene impact, neighbour amenity (privacy, daylight, outlook, and noise), appropriate scale and massing, and design/materials that match the host building and context.
You’ll strengthen your case by submitting accurate, scaled drawings, a clear design-and-access statement where required, and objective supporting evidence (daylight/sunlight or overshadowing tests, where relevant).
Demonstrate Design consistency by mirroring roof pitch, window proportions, and key materials, while still reading as a subordinate addition.
Address Boundary considerations early: set-backs, eaves height, and separation distances should reduce overlooking and dominance.
If you pre-empt conditions (obscure glazing, non-opening windows, construction hours), you’ll speed the decision.
Why Do Planners Refuse Extension Planning Permission?
Even well-drawn extensions get refused when your proposal conflicts with the policies planners must apply, most often on neighbour amenity and character impact. If your scheme causes overlooking, loss of light, overbearing mass, or noise, planners will cite amenity standards and refuse.
They’ll also reject proposals that harm Design consistency, such as mismatched rooflines, dominant front projections, awkward materials, or extensions that upset established building lines.
You’ll face refusal if you exceed plot coverage limits, compromise parking or cycle storage, or create unsafe access and turning. Flood risk, protected trees, ecology, and heritage constraints can also block consent when your reports don’t evidence compliance.
Poor drawings, missing statements, or inconsistent elevations can sink your case. Finally, if you ignore Community impact, planners may weigh cumulative effects and set a refusal reason.
Extension Designs and Layouts Planners Tend to Accept
When your extension demonstrates clear compliance with local plan policies and any adopted design guides, planners usually accept layouts that limit neighbour impact and read as a subordinate addition to the host building. You’ll get the best reception where ridge and eaves lines step down, depth stays proportionate, and spacing preserves outlook and daylight to adjacent windows.
They tend to support rear or side returns that keep first-floor mass away from boundaries, maintain adequate separation distances, and avoid direct overlooking from new openings. Simple, legible plans that retain garden area and protect parking/servicing also score well.
Your design aesthetics should echo the street’s prevailing rhythm without pastiche, using restrained fenestration and consistent proportions. Material choices should either match existing brick, roof tiles, and joinery, or present a clearly high-quality, complementary contrast that reads intentional and durable.
Before You Apply: 7 Ways to Improve Approval Odds
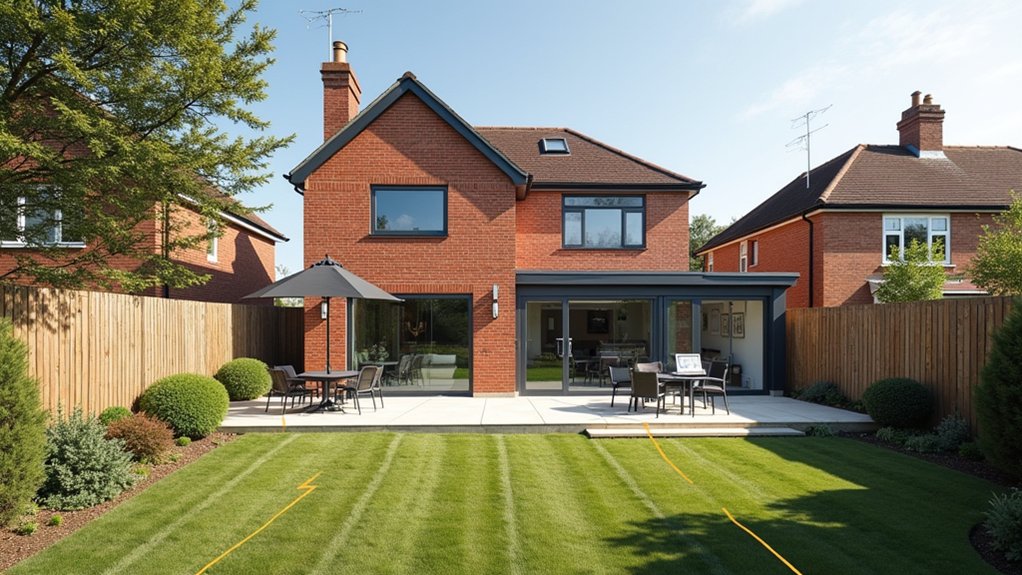
Before you spend money on drawings and application fees, tighten your proposal against the exact policies and constraints the case officer will test it against. First, read your local plan, supplementary guidance, and any neighbourhood plan line by line.
Second, verify lawful development limits and confirm whether you’ll need full permission.
Third, set building height and roof form to match the street’s established profile.
Fourth, protect neighbours’ sunlight access with shadow studies and the 45-degree/daylight tests where used.
Fifth, control overlooking by relocating windows, raising sills, and using obscure glazing where justified.
Sixth, show high-quality materials, drainage, and refuse/cycle storage, not just floor area.
Seventh, pre-empt heritage, trees, parking, and ecology constraints with early surveys and consultees’ requirements.
Submit clear plans, sections, and a policy-led statement.
Frequently Asked Questions
Will an Extension Affect My Council Tax Band or Property Valuation?
Yes, an extension can affect your Tax band and Property value. You’ll usually see band changes only after you sell, but the VOA may reassess. You should budget for higher bills and checks.
How Long Does the Planning Decision Process Typically Take?
Like waiting for paint to dry, you’ll usually get a decision in 8 weeks, or 13 for major schemes. You must satisfy Planning restrictions and coordinate Building regulations; delays hit if documents, consultations, or amendments arise.
Can I Appeal a Refused Extension, and What Are My Chances?
You can appeal a refused extension, and your chances improve if you address policy conflicts and evidence. Track deadlines within the planning permission process; align drawings to extension types, conditions, and material impacts; submit robust statements.
Do I Need My Neighbour’s Written Consent Before Applying?
No, you don’t need neighbour consent or your property neighbour’s written consent before applying. You must serve required notices only for certain works; the council consults neighbours. Objections affect conditions, not submission validity.
What Fees and Professional Costs Should I Budget for the Application?
You’ll likely budget £200–£600 for the planning application fee, plus £1,000–£3,000 for drawings/reports—oddly close to a month’s Construction costs. Add Building permits, surveys, and possible appeal charges; confirm locally.