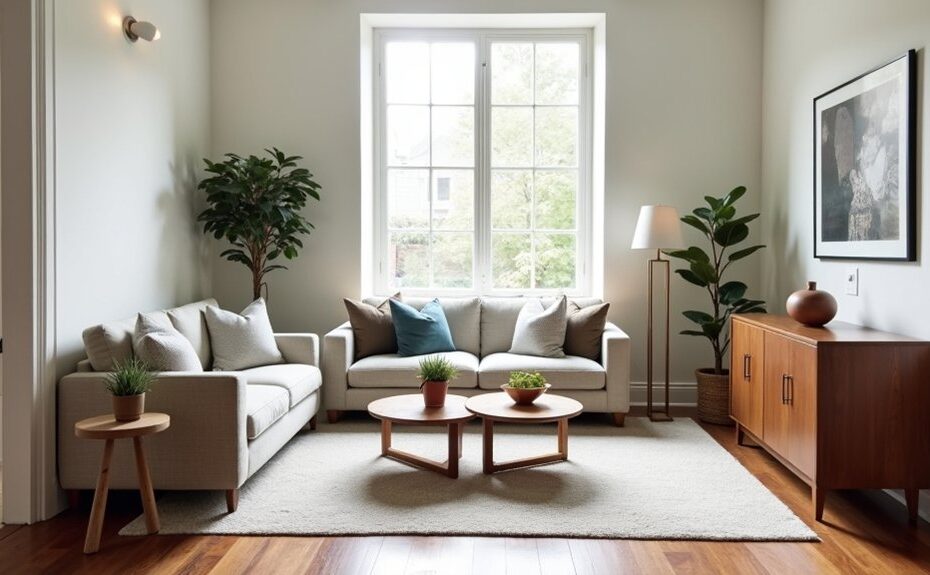
You measure the room, map the walkways, and spot the pinch points. You’ll get better seating and smoother flow by choosing a clear layout pattern, then floating slim, flexible pieces off the walls to protect natural travel lines. You anchor everything with a right-sized sofa, layer in ottomans or armless chairs that tuck in fast, and keep tables and lighting scaled to the zone. Next, you’ll fix the common layout mistakes that quietly steal space…
Key Takeaways
- Measure the room, mark 30–36-inch walkways with tape, and note door swings, windows, radiators, outlets, and pinch points.
- Choose a layout pattern (float, wall, or L-shape) that preserves main travel lines while defining a clear conversation zone.
- Pick slim, raised-leg seating and float key pieces off walls to improve circulation, sightlines, and door clearance.
- Size the coffee table to seating with 16–18 inches clearance, using round, glass, nesting, or ottoman-tables to reduce visual bulk.
- Anchor the zone with a properly sized rug and layered lighting, keeping cords and surfaces uncluttered to maintain clean, easy flow.
Measure Your Small Lounge and Mark Walkways
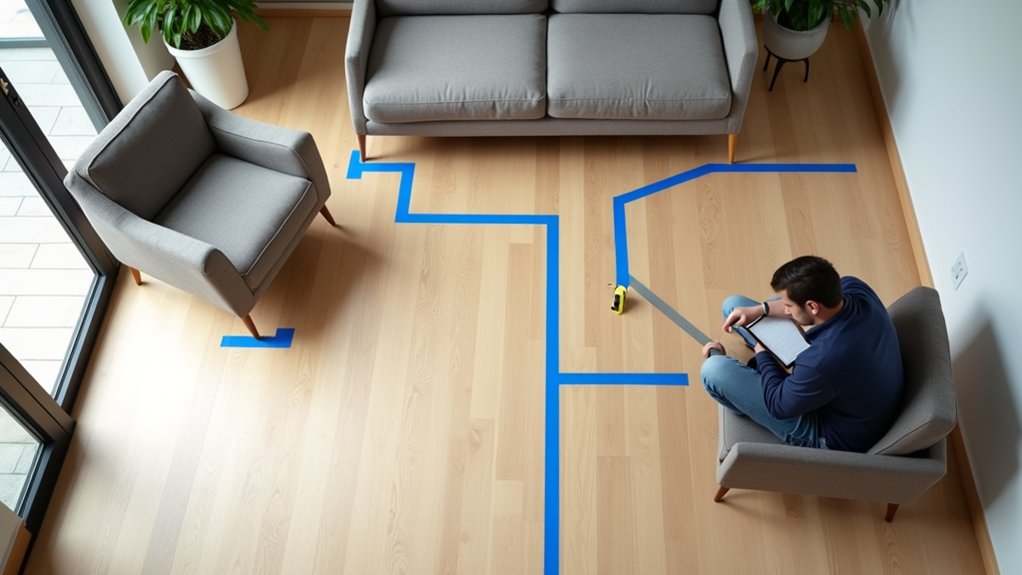
Before you move a single chair, measure your lounge’s length, width, and key pinch points (doors, radiators, windows). Then map the natural travel lines you use every day.
Use painter’s tape to mark 30–36-inch walkways from entry to seating, storage, and any frequently used switches. Note where knees bump tables, elbows graze walls, or a door swing clips furniture; those are your friction zones.
Record ceiling height and window sill levels so tall pieces don’t block light or sightlines.
Sketch your room to scale, including outlet locations for lamps and media.
Finally, note where color schemes and wall decorations will sit within your sightlines, so circulation stays clear and the room feels intentional, balanced, calm.
Choose a Small Lounge Layout Pattern (Float, Wall, L-Shape)
With your measurements, taped walkways, and friction zones mapped, you can now pick a layout pattern that keeps circulation clean and sightlines open.
Start with a float layout if you need flexible flow: pull key pieces off the walls, align them to your main walkway, and leave a consistent perimeter for passing.
Choose a wall layout when you’re tight on depth: keep the longest run flush, then anchor the center with a clear focal axis so the room doesn’t feel like a corridor.
Use an L-shape to wrap an underused corner and define a conversation zone without blocking entry paths.
In every furniture arrangement, repeat lines and heights for calm, and let your color schemes reinforce zones with lighter values along routes.
Pick Seating That Fits a Small Lounge
You’ll start by measuring each seat’s scale and the walk-around clearances so circulation stays smooth and comfortable.
Then you’ll choose space-saving profiles—slimmer arms, raised legs, and tight depths—that keep the room looking light and balanced.
Finally, you’ll prioritize modular seating you can reconfigure fast, so your lounge adapts without visual clutter.
Measure Scale And Clearances
How much room do you actually have once doors swing open and traffic lines form? Measure your lounge at its tightest: door arcs, hallway pinch points, and the path to seating. Tape the floor to outline each piece’s footprint, then test a real walk-through.
Keep clearances consistent so movement feels intentional, not squeezed. Aim for comfortable knee and shin space at sofas and chairs, and leave enough reach zone for side tables without bumping elbows. Check seat height against coffee-table height so posture stays neutral and drinks land safely.
Balance scale visually: bulky arms and tall backs can overpower. Tie it together with Decorative accents and Color schemes that guide the eye without adding clutter.
Choose Space-Saving Profiles
Once you’ve mapped the tight clearances, choose seating profiles that keep the lounge open without sacrificing support. Favor armless or slim-arm chairs to reclaim elbow room and widen sightlines. Pick sofas with shallow depths and upright backs so you sit comfortably without pushing the footprint into walk paths.
Look for tapered legs or a raised base; the exposed floor reads lighter and improves circulation for feet and vacuums. Specify tight upholstery and firmer cushions for ergonomic posture in a smaller seat depth.
Keep side tables narrow and nesting, and choose ottomans that slide fully under a console. These space-efficient furniture moves make circulation intuitive. Finish with compact seating options in coordinated textures and low-contrast tones to reduce visual clutter while staying refined.
Prioritize Modular Seating
Slim profiles keep the footprint light, and modular seating keeps it flexible. You can snap together a loveseat, chaise, or armless chair to match how you actually use the lounge—reading solo, hosting friends, or stretching out.
Choose modular furniture with consistent seat height and supportive cushions, so every piece feels ergonomic, not improvised.
Aim for clean lines, raised legs, and tight arms to preserve sightlines and make the room feel airy. Use corner units to eliminate dead space, then add ottomans that double as tables or extra seats.
When traffic patterns change, you can shift sections into adaptable arrangements that protect clear walk paths. Stick to one upholstery tone or a coordinated palette, so reconfiguration looks intentional, not cluttered.
Anchor the Small Lounge With the Main Sofa
Start by choosing a sofa with the right scale so it grounds the room without swallowing your floor space. Use it to define a tight conversation zone—align it with a rug or coffee table so seating faces in and reach feels effortless.
Then position it to keep pathways clean, maintaining clear routes to doors, storage, and side tables without awkward squeezes.
Choose The Right Scale
Where do you set the visual weight in a small lounge? Start with the main sofa, but choose a scale that fits your room’s width and traffic paths. Pick a sofa with a slim arm profile, raised legs, and a shallower depth so you sit comfortably without crowding circulation.
Match its length to the longest clear wall, leaving breathing room at both ends. Use color schemes to control bulk: lighter upholstery or a tone-on-tone fabric reads smaller, while a dark sofa needs more negative space.
Balance mass with smart lighting options—wall sconces, floor lamps with narrow bases, or plug-in picture lights—so you don’t add bulky side tables. Keep cushions tailored, not overstuffed.
Define The Conversation Zone
Even if your lounge is tight, you can make it feel intentional by defining a clear conversation zone around the main sofa. Place the sofa as your anchor, then “pull” supporting pieces toward it so seats face each other, not the TV or empty space.
Aim for a comfortable talking distance: close enough for easy eye contact, far enough to avoid knee bumps. Use a compact rug to lock the grouping in place and set conversation boundaries; keep front legs on the rug for a tailored, cohesive look.
Add one light chair or two slim poufs to create flexible social zones without visual clutter. Finish with a small, centered table that’s easy to reach from every seat.
Position For Clear Pathways
Once your conversation zone feels cohesive, make it work day to day by carving out clear pathways—and that begins with the main sofa. Float it a few inches off the wall when possible to ease circulation behind side tables, but keep it aligned with the room’s longest sightline for visual clarity.
Aim for 30–36 inches of walking space between the sofa and any opposing piece, and don’t block door swings or cabinet access.
Use furniture placement to “draw” routes: angle the sofa slightly to open an entry-to-window lane, or shift it to center on a focal point so traffic skirts the seating instead of cutting through it. Keep the sofa’s arms clear of pinch points, and let rugs stop short of paths for ergonomic flow.
Add Flexible Seating Without Blocking Paths
How do you add extra seats without turning a small lounge into an obstacle course? Start with flexible seating that tucks in tight: nesting stools, armless slipper chairs, and compact ottomans that slide under a console.
Keep unobstructed pathways by floating pieces just far enough off walls to open door swings and walking lines, then align edges to create clean “lanes” between seating zones.
Choose lightweight frames you can reposition one-handed, and favor rounded corners to reduce shin bumps in tight clearances.
Use one accent chair on a swivel so you can aim it toward conversation, then rotate it back to preserve circulation.
If you need pairs, stack visual weight low—two small seats beat one bulky chair.
Match upholstery tones to unify the layout.
Choose a Coffee Table That Keeps Flow Clear
Flexible seating keeps your lounge adaptable, and the right coffee table keeps that new agility intact. Choose a piece that’s sized to your seating span, leaving about 16–18 inches from the sofa edge so knees clear and reach feels effortless.
Prioritize Coffee table styles that reduce visual bulk: round tops soften tight corners, glass opens sightlines, and nesting or ottoman-tables let you tuck surfaces away when you need more walkway. Keep height close to seat-cushion level for comfortable setting down drinks without hunching.
Nail Table placement by centering the table on the main seating run, not the room, then slide it slightly toward the dominant seat to shorten reach. If traffic cuts through, shift to a slim C-table or two small stools.
Zone a Small Lounge With a Rug and Lighting
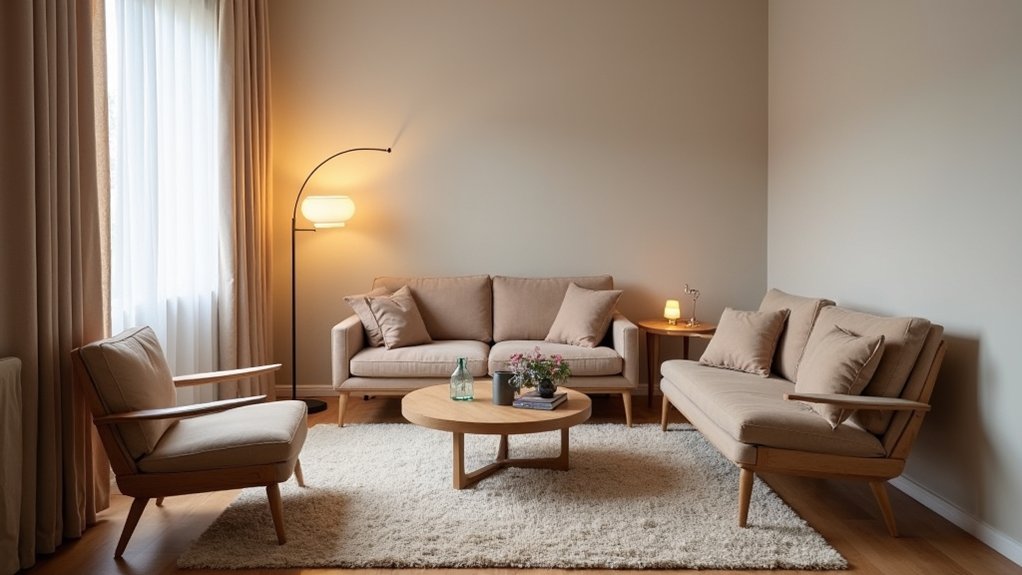
Even if your lounge is short on square footage, you can make it feel intentional by anchoring the seating zone with a rug and layering light where you actually sit. Size the rug so the front legs of each seat land on it; this tightens conversation distance and stops the layout from drifting.
Choose a low-pile weave for easy chair movement, or a thicker rug texture to soften acoustics and add warmth underfoot.
Then build Lighting ambiance in tiers: a floor lamp beside the main seat for reading, a table lamp on a slim surface for glow, and a dimmable bulb to shift from task to relax. Aim light at faces, not screens, and keep cords tucked tight.
Avoid 7 Small Lounge Layout Mistakes (TV, Scale, Clutter)
A well-placed rug and layered lighting give your seating area structure, but a few common layout missteps can still make a small lounge feel tight and messy.
First, don’t mount the TV too high or too far; keep the center near eye level from your main seat.
Second, avoid oversized sectionals that block circulation; choose slimmer arms and raised legs.
Third, don’t push every piece to the walls—float seating to create a clear path.
Fourth, skip tiny rugs that “island” furniture; anchor front legs on the rug.
Fifth, limit cluttered surfaces; use closed storage and one tray for remotes.
Sixth, scale tables to reach; keep 16–18 inches from seats.
Seventh, keep decorative accents intentional and color coordination tight to reduce visual noise and improve flow.
Frequently Asked Questions
How Do I Soundproof a Small Lounge Without Making It Feel Smaller?
To soundproof your small lounge without shrinking it, you’ll ironically add “more” to feel bigger: use slim Acoustic panels as art, add tight Door seals, hang soft drapes, and layer rugs to tame echo.
What Paint Colors Make a Small Lounge Feel Wider and Brighter?
Choose light, cool whites, soft greige, pale blue, or misty sage to widen and brighten. Use Color illusions with higher-LRV paint and crisp trim. Pair with smart furniture placement, keeping sightlines open, edges clear.
How Can I Hide Router, Modem, and TV Cables Neatly in a Small Lounge?
You’ll hide router, modem, and TV cables with Cable management raceways, cord covers, and a cable box; mount a power strip behind furniture. Optimize Furniture placement: route cords along baseboards, bundle slack, and conceal devices in ventilated cabinets.
What’s the Best Way to Add Storage Without Overcrowding the Lounge?
Picture airy floor space like a clear path through sunlight; you’ll add storage by choosing multi functional furniture with hidden compartments and using wall mounted storage. Keep pieces slim, eye-level, and aligned to preserve flow and calm.
How Do I Choose Curtains or Blinds to Maximize Light and Privacy?
Choose layered window treatments: sheer Curtain materials for daylight plus blackout or lined drapes for Privacy solutions. You’ll mount them high and wide to elongate walls, add cord-free blinds, and match textures to décor.