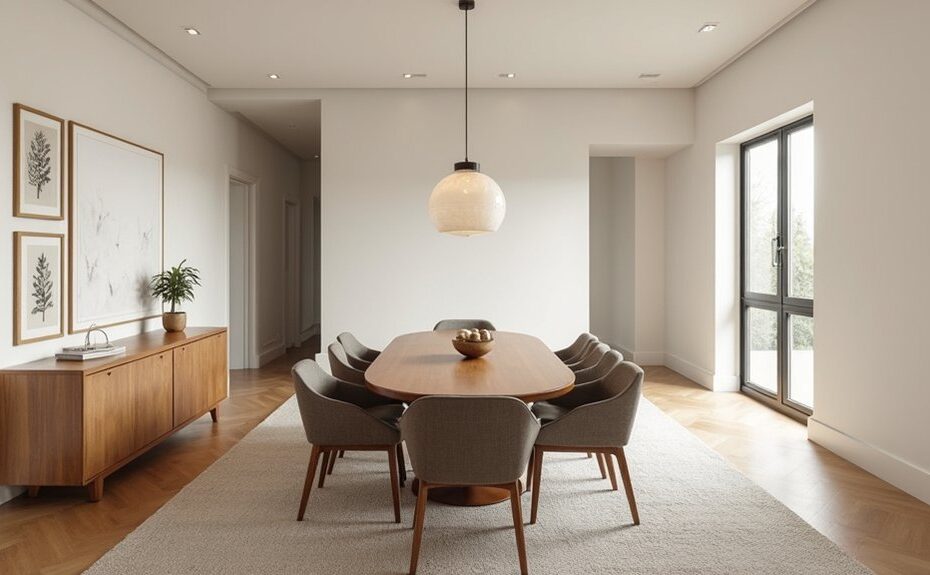
If your dining room feels tight or awkward, you can fix it by starting with a quick measurement and a simple floor plan that marks 36–48 inches of clear walkway around the table. You’ll place the table where traffic naturally wants to move, then choose chairs that slide in without bumping walls and still feel supportive. Next, you’ll layer lighting with a properly sized, centered chandelier on a dimmer—and you’ll see why that detail changes everything…
Key Takeaways
- Measure the room and map doors, windows, outlets, and walkways to spot constraints before moving or buying furniture.
- Center the dining table on the main axis, keeping 36-inch clearances; make key routes 48 inches in high-traffic paths.
- Use a properly sized low-pile rug so chairs stay on it when pulled out, visually anchoring and defining the dining zone.
- Add a slim sideboard or bench under window height with hidden storage to reduce clutter while keeping surfaces clear.
- Layer lighting with a correctly sized chandelier hung 30–34 inches above the table, and add dimmers for flexible ambience.
Measure the Room and Mark Walkways
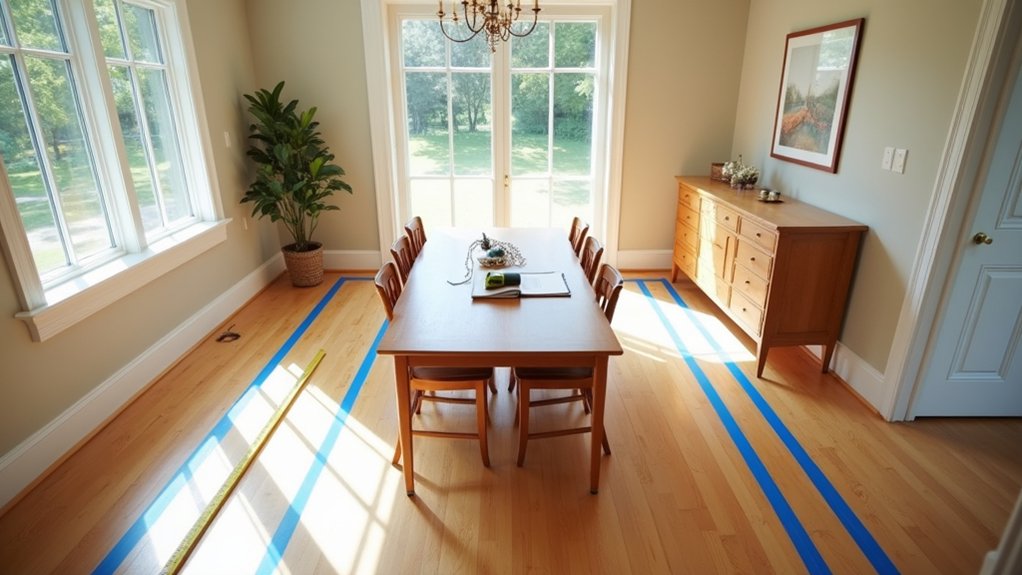
Before you shop or sketch layouts, measure the dining room’s length, width, and ceiling height, then note the locations of doors, windows, vents, and outlets. Transfer everything to a scaled plan or painter’s-tape grid so you can see constraints fast.
Next, mark primary walkways from entries to adjacent rooms, then trace secondary paths to storage, switches, and seating positions. Keep these routes unobstructed by identifying pinch points at corners, radiators, or open doors.
Confirm clearances with a quick mockup using tape and a chair to test daily movement.
As you map, assess Room lighting: record daylight angles and fixture spread to avoid glare zones.
Finally, document Wall colors and trim tones, since darker hues shrink perceived paths and affect visibility.
Use Dining Table Spacing Rules (36–48)
You’ll keep at least 36 inches of clear space around the table so people can pass without brushing chairs.
When you’ve got the square footage—or you want a smoother flow—upgrade key routes to 48-inch paths, especially between the table and doors or high-traffic openings.
Then measure real chair pull-back space with seated use in mind, so every place setting stays comfortable and functional.
Maintain 36-Inch Clearances
If the room feels tight, the fix usually comes down to clearance: keep at least 36 inches of open space from the table edge to the nearest wall, cabinet, or large furniture so chairs pull out cleanly and people can pass. Measure from the tabletop edge, not the rug, and confirm the chair back can clear without scraping.
Start with Furniture placement: center the table on the room’s main axis, then shift sideboards, bar carts, and floor lamps outward until you hit that 36-inch buffer.
If a door swing intrudes, relocate the table a few inches or rotate it to protect the path.
Use Color coordination to reduce visual clutter—match wood tones and keep bold hues on a single focal piece so the room reads calmer and wider.
Upgrade To 48-Inch Paths
Once you’ve locked in the 36-inch minimum, aim higher in the lanes people use most by upgrading key clearances to 48 inches. Give this extra width to the route from dining room entry to kitchen, the passage to a buffet, and any walkway that cuts between table and wall.
In your Furniture arrangement, shift the table a few inches off-center if it creates a clean 48-inch “spine” through the room. Choose slimmer sideboards or float a console on the long wall to protect the path without losing storage. Use a rug that ends short of the travel lane so edges don’t pinch circulation.
For Color coordination, keep the main path visually quiet—lighter walls, low-contrast patterns—so the wider lane reads intentional and calm.
Measure Chair Pull-Back Space
Before buying new seating or committing to a table location, measure chair pull-back space with the same 36–48 inch dining spacing rules you use for walkways. That distance needs to cover both moving past the table and the moment someone slides a chair out to sit.
Start by placing painter’s tape at the table edge, then mark 36 inches out as your minimum Chair clearance zone. If your room handles it, push to 42–48 inches on high-traffic sides, near a buffet, or by door swings.
Test it: pull each chair out fully, stand up, and walk behind it without turning sideways. If it feels tight, reduce chair depth, choose armless designs, or shift the table a few inches to reclaim usable flow.
Place the Dining Table for Smooth Flow
Although your dining table anchors the room, its placement should prioritize clear pathways first. Start by centering the table on the room’s main circulation line, not the light fixture. You’ll want an uninterrupted route from entry to kitchen, buffet, or patio door, so slide the table away from pinch points and align it with longer walls when space is tight.
If the room doubles as a passage, consider an oval or round footprint to soften corners and keep traffic moving.
Next, balance function with finish: coordinate the table’s surface and rug tones with cohesive color schemes so the zone reads intentional. Then keep sightlines open by using low, decorative centerpiece ideas that don’t block conversation or pathways.
Pick Chairs That Fit and Feel Comfortable
If you want the dining area to feel effortless day to day, choose chairs that match your table’s scale and your body, not just the style photo.
Aim for 10–12 inches between seat and tabletop so your legs slide in easily.
Check chair width so you can fit the right count without crowding; leave elbow room and avoid bumping neighboring seats.
Prioritize Chair comfort: a gently supportive back, a seat depth that doesn’t cut behind your knees, and cushioning that won’t bottom out.
For seating ergonomics, look for a slight back recline and a stable stance that won’t tip when you scoot.
Test them at the table for five minutes—if you fidget, your guests will too.
Layer Lighting and Size the Chandelier
Once your chairs feel right at the table, set the room’s mood and functionality with layered lighting—ambient for overall brightness, a focused chandelier to anchor the table, and softer accents (like sconces or a buffet lamp) to prevent harsh shadows. Put every fixture on dimmers so you can shift from homework to dinner parties without glare.
For ambient lighting, aim for even coverage; recessed or a low-profile ceiling fixture keeps sightlines clean in tighter rooms.
Dial in chandelier sizing by matching it to the tabletop, not the room: choose a diameter about 1/2 to 2/3 of the table’s width, and hang it so the bottom sits roughly 30–34 inches above the surface. Center it precisely and keep bulbs warm (2700–3000K) for flattering faces.
Add a Rug and Storage to Cut Clutter
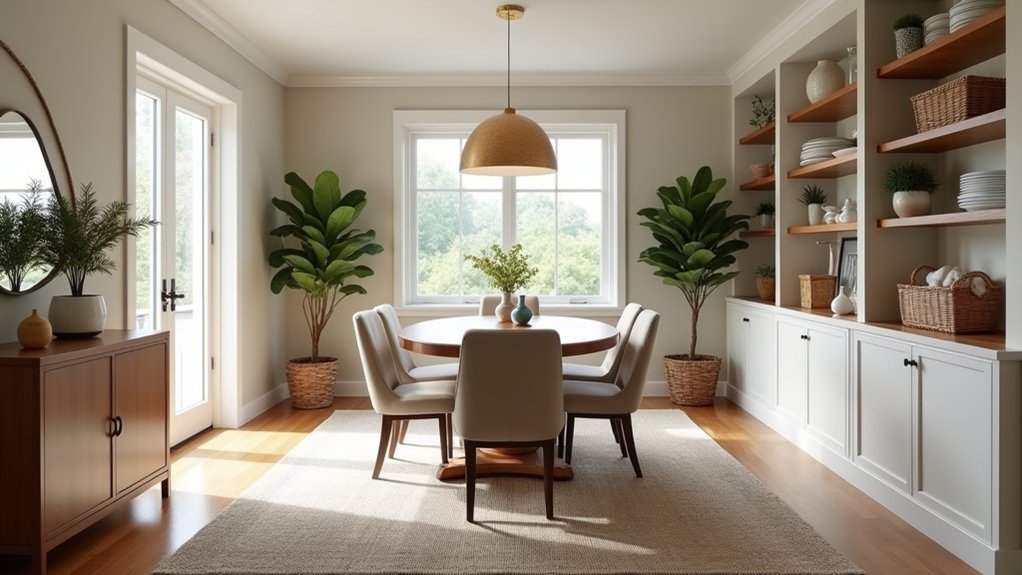
Anchor your dining set with the right rug—size it so chairs stay on it when pulled out, and choose a low-pile, easy-clean material.
If your room does double duty, you can define clear zones with rugs to keep traffic paths and seating areas tidy.
Then add smart storage pieces like a slim sideboard, closed cabinets, or baskets so everyday items stay within reach but out of sight.
Choose The Right Rug
Where does your dining room collect the most visual clutter—underfoot or along the walls? Choosing the right rug lets you quiet the room fast while keeping it practical.
Start with size: you want chair legs to stay on the rug when you pull out seats, so the perimeter doesn’t look messy. Pick a low-pile, tightly woven material that vacuums easily and won’t snag on chair feet.
Review Pattern options based on your table and lighting: solids calm busy rooms, while subtle geometrics disguise crumbs and wear.
Nail color coordination by pulling one tone from your upholstery or art, then anchoring it with a deeper border.
Finish by adding a slim sideboard or lidded baskets for linens, candles, and chargers.
Define Zones With Rugs
Even if your dining room does double duty, you can make it feel calmer by defining clear zones with a rug and a dedicated storage piece.
Start with zone definition: place the rug so all chair legs stay on it, even when pulled out, and align its edges with the table to visually “anchor” dining. This Area segmentation instantly signals where dining happens, helping the rest of the room read as circulation, work, or lounge space.
Next, use a single, closed-front storage piece to mark the perimeter and catch the everyday overflow—placemats, candles, paper goods—so the tabletop stays clear. Keep it shallow to protect walkways, and position it where you naturally reach for serving items.
You’ll reduce clutter without shrinking the room’s feel.
Add Smart Storage Pieces
Because dining rooms attract “drop zones” by default, you’ll get the biggest visual payoff by adding one smart storage piece and pairing it with a properly sized rug. Choose a slim sideboard, credenza, or storage bench that stays under window height and leaves a clear 36-inch path around the table. That keeps circulation easy and prevents chairs from snagging corners.
Prioritize smart storage that handles the usual clutter: placemats, candles, extra napkins, and serving tools. Look for hidden compartments for tech, mail, and keys so the surface stays clean for meals.
Add drawer dividers to stop small items from migrating. Place the piece on the rug’s edge, not deep in the seating area, so you can open doors without shifting chairs.
Frequently Asked Questions
How Do I Reduce Dining Room Noise and Echo for Easier Conversation?
Add rugs, drapes, and upholstered chairs to boost sound absorption, and mount acoustical panels on key wall/ceiling zones. You’ll cut echo, soften clatter, and make conversation easier without sacrificing your dining room’s clean layout.
What Paint Colors Make a Dining Room Feel Larger and More Inviting?
Choose light, warm neutrals and soft pastels—creamy white, greige, pale sage, or blush—to visually expand space and welcome guests. Use Color psychology to balance energy; add Accent wall ideas in deeper tones.
How Can I Integrate a Home Office Area Without Disrupting the Dining Space?
You can tuck a slim desk into a corner and use Multi functional furniture; 53% of remote workers feel cramped at home. Apply zoning techniques with a rug, lighting, and a screen so meals stay uncluttered.
Which Window Treatments Balance Privacy, Light Control, and Easy Maintenance?
Choose top-down/bottom-up cellular shades or moisture-resistant roller shades; they suit most Window styles and clean fast. Add linen-blend Curtain materials on rings for softness. You’ll control glare, keep privacy, and maintain tidy lines.
How Do I Choose Durable, Stain-Resistant Materials for Families With Kids or Pets?
Choose performance textiles and sealed finishes: prioritize Childproof fabrics with tight weaves, solution-dyed acrylic, or stain-treated polyester. Specify Pet friendly surfaces like quartz or sealed wood. Pick removable, washable covers, and test swatches.