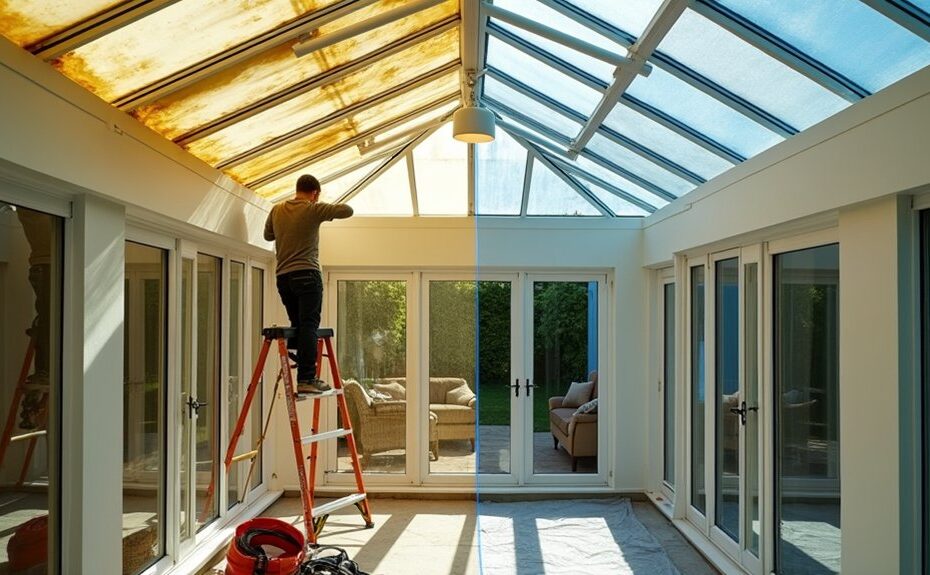
If your conservatory swings from too hot in summer to too cold in winter, you can usually trace it to an aging roof system. You’ll start by checking for leaks, glazing bowing, failed seals, and persistent condensation, then confirm the frame can take the load of an upgrade. Next you’ll weigh glass, insulated panels, or a lightweight tiled roof against U‑values, acoustics, and Building Regs. The key decision comes sooner than you think…
Key Takeaways
- Replace the roof if leaks recur, glazing bars deform, sheets crack, or condensation and mould persist despite ventilation.
- Confirm planning and Building Regulations early; changing height, appearance, or materials may need permission, especially in conservation areas.
- Choose a roof system for year‑round comfort: low‑E safety glass, insulated solid panels, or a tiled roof if the structure can carry load.
- Set measurable performance targets for U‑value, g‑value, glare control, ventilation, and sound reduction before selecting materials.
- Install with correct falls and fully sealed eaves, ridges, and abutments; keep certificates, photos, and insurance‑backed warranties for protection.
Is It Time for Conservatory Roof Replacement?
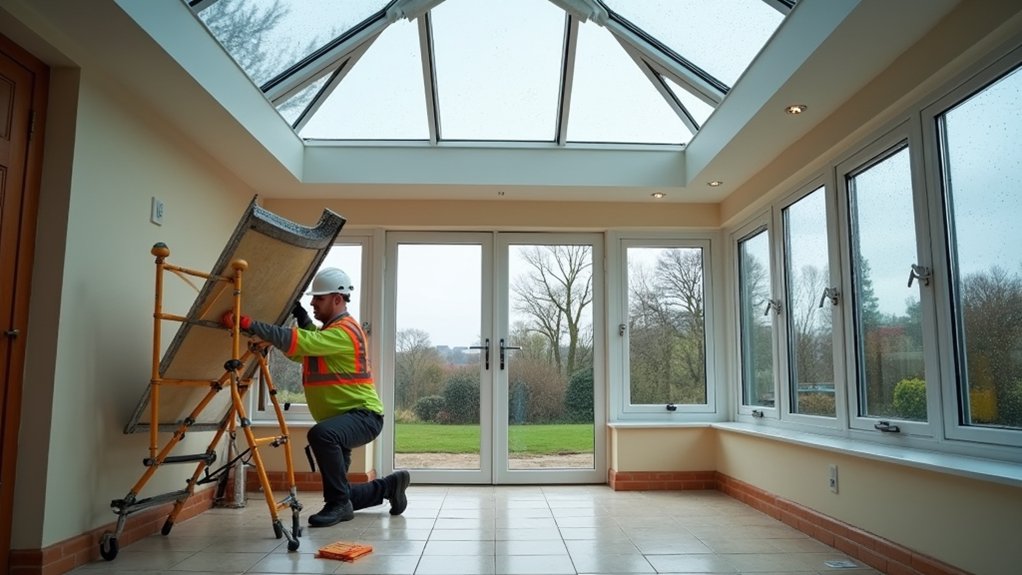
When should you replace a conservatory roof rather than keep patching it? Do it when leaks recur at multiple joints, glazing bars deform, or sheets crack and UV‑chalk, because repairs won’t restore structural tolerance or weathering performance.
If you see persistent condensation, mould, or cold bridging, your roof insulation is likely failing or was never compliant with current thermal expectations.
Check for sagging rafters, rotten timber rings, or corroded fixings; these indicate load paths are compromised, especially after heavy snow or wind.
You should also replace if you can’t achieve safe ventilation options without weakening the roof or breaching fire‑spread and escape considerations.
Confirm whether Building Regulations approval applies for thermal upgrades and structural alterations.
What Do You Want From a New Conservatory Roof?
Before you choose materials or call an installer, define what you need the new conservatory roof to achieve: year‑round thermal comfort, controlled glare, reliable ventilation, and a load‑rated structure that meets current safety expectations.
Set measurable targets for Roof insulation (U‑value), summer overheating (g‑value), and sound reduction, so you can verify performance after installation.
If you work from home or use the space at night, prioritise glare control and low noise from rain.
Specify a solar reflective finish or coating to cut peak temperatures without relying on blinds.
Check that proposed upgrades satisfy Building Regulations on structure, fire performance, ventilation, and energy efficiency, and that the installer provides calculations, product certification, and warranty terms.
Plan access for maintenance and safe cleaning too.
Compare Conservatory Roof Types (Glass, Solid, Tiled)
Your performance targets—U‑value, g‑value, noise reduction, ventilation, and structural loading—will steer you toward the right roof build‑up, because glass, solid insulated panels, and tiled systems trade daylight for thermal stability in very different ways.
Glass roofs maximise light and views, but you’ll rely on low‑E, solar‑control coatings and warm‑edge spacers to manage g‑value and prevent condensation; check compliant safety glazing and adequate trickle ventilation.
Solid insulated panels deliver strong Roof insulation and quieter rooms, with stable internal temperatures; you must verify fire performance, vapour control layers, and airtightness details.
Tiled conservatory roofs feel most “extension‑like” and typically achieve the lowest U‑values, but they add load, so you’ll need structural confirmation for rafters, ring beam, and foundations.
In all cases, specify durable weatherproofing materials at eaves, ridge, and abutments.
Conservatory Roof Replacement: Step-by-Step Install
You’ll start by checking whether the replacement triggers Building Regulations approval. Then you’ll take accurate ridge-to-eaves measurements and confirm roof pitch, load limits, and fixing points against the manufacturer’s spec.
Next, you’ll isolate electrics, protect the frame, and remove existing glazing or panels in a controlled sequence to avoid racking the structure.
Finally, you’ll install the new panels to the set torque and sealant requirements, maintain correct drainage falls, and verify all junctions, caps, and gaskets are weather-tight before sign-off.
Preparation And Measurements
Although the roof system you choose dictates fixing centres and flashing details, accurate preparation always starts the same way: isolate power to any roof vents or lighting, confirm safe access and edge protection. Then record precise internal and external measurements of the existing frame (eaves width, projection, ridge height, roof pitch, and diagonal checks for squareness).
Mark rafter lines and glazing bar positions so you can align new components to structural members, not just cladding. Check the base ring beam and wall plate for level, corrosion, and sound fixings; rectify defects before ordering.
Confirm drainage falls, gutter outlet positions, and any abutment step flashing heights against manufacturer minima and Building Regulations. Specify Roof insulation thickness to meet U‑values, and plan weatherproofing techniques around joints, penetrations, and perimeter seals.
Panel Removal And Installation
Before any fixings come out, set up a controlled removal sequence so the structure stays stable and water‑tight. Isolate electrics, protect glazing, and work from leeward to windward. During panel removal, support each sheet, undo caps and bar screws in order, and bag fasteners for traceability. Keep temporary tape or a tarp ready to meet weather risk assessments.
Inspect rafters, ridge, and eaves for corrosion, rot, or cracked gaskets, and replace to manufacturer specs.
For installation techniques, fit new panels starting at the lowest course, align to measured centres, and maintain drainage falls. Use approved sealants, torque fixings to stated values, and don’t overtighten polycarbonate.
Finish with end caps, vents, and flashing, checking compliance with Part L/structural load limits.
How Much Does Conservatory Roof Replacement Cost?
Two main variables drive conservatory roof replacement cost: the roof system you choose (polycarbonate, insulated solid, or glazing) and the upgrade work needed to meet current performance and Building Regulations expectations.
For a practical cost comparison, polycarbonate is usually the lowest upfront spend, but it can underperform on insulation and noise, so you may pay later in comfort.
Insulated solid panels cost more, yet often deliver the best U‑value gains and predictable condensation control.
Glazed systems sit higher still if you specify solar control, self‑cleaning coatings, or warm‑edge spacers, but they preserve light.
Allow for structural checks, new ring beam or rafters, upgraded flashing, gutter work, and internal plasterboarding.
Material durability affects lifecycle cost too.
Regs, Planning Permission, and Roof Warranties
Before you commit to a new conservatory roof, you’ll need to confirm it meets Building Regulations for structure, thermal performance, ventilation, and safety glazing where applicable.
You should also check whether the change triggers planning permission, especially if you’re altering the roof form, height, or external appearance.
Finally, you’ll want the paperwork: written product and installer warranties, plus any insurance-backed guarantee and Building Control sign-off to protect you if issues arise later.
Building Regs Compliance
When does a conservatory roof replacement trigger Building Regulations or planning permission? You’ll usually come under Building Regulations when you swap a lightweight glazed/polycarbonate roof for a solid, tiled, or insulated system, or you alter structural members, load paths, or fire separation to the dwelling. Treat it as “controlled work” and plan for Building Control sign‑off.
Design to meet current insulation standards for U‑values, thermal bridging, and airtightness, and don’t ignore ventilation requirements: background vents, purge ventilation, and condensation risk at eaves and abutments. Specify compliant glazing where retained, maintain safe means of escape if relevant, and upgrade electrics and lighting to Part P standards.
Keep drawings, structural calculations, and product declarations ready for inspection and final completion documentation.
Planning Permission And Warranties
How far do you need to go beyond Building Control once you change a conservatory roof? You’ll often still need to check planning status, especially if you alter roof height, external appearance, or materials. In most cases, like-for-like upgrades fall under permitted development, but listed buildings and conservation areas can trigger full permission. Get written confirmation from your local authority before you order.
Warranties matter just as much as paperwork. Specify roof insulation performance (U-values) and require product certificates for glazing panels, membranes, and fixings. Confirm the installer carries insurance-backed guarantees and that the roof system keeps its manufacturer warranty after installation.
Ask for documented ventilation options (trickle vents, ridge vents, or mechanical extract) to prevent condensation, protect timbers, and keep warranties valid. Keep completion certificates and photos.
Frequently Asked Questions
Can I Replace the Roof Without Removing Existing Window Frames?
Yes, you can often replace the roof without removing existing window frames if they’re sound, square, and meet loading requirements. You’ll still assess roof insulation, flashing, and Building Regulations; window replacement may be necessary.
How Long Will the Conservatory Be Unusable During Roof Replacement?
Most roof swaps sideline your conservatory for 3–7 days; rainproofing usually takes 48 hours. 1 in 3 jobs slip due to weather. Tight cost estimation and careful contractor selection help meet Building Control and safety access rules.
Will a New Roof Reduce Rain Noise During Heavy Storms?
Yes, you’ll notice far less rain noise with a solid, insulated roof and acoustic underlay; storm soundproofing improves further with laminated glazing and sealed junctions. You’ll still need compliant ventilation and structural loading checks.
Can Roof Upgrades Improve Wi‑Fi or Mobile Signal in the Conservatory?
Yes—though you might think roofing’s irrelevant, upgrades can change Wi Fi interference and mobile reception. You’ll get a signal boost if you avoid foil-backed insulation, use low‑E glass wisely, and meet building-control compliance.
What Maintenance Will the New Roof Need to Prevent Leaks or Mould?
You’ll inspect seals and flashing annually, clear gutters quarterly, and check fixings after storms. You’ll maintain ventilation improvements, run trickle vents, and keep humidity low for mold prevention. You’ll document work to satisfy building-control and warranty.