
You’ll almost always need Building Regulations approval for a loft conversion, even if it’s Permitted Development, because Building Control must sign off structure, fire safety, stairs, insulation, and ventilation. You’ll submit Full Plans or a Building Notice, then pass staged inspections and receive a Completion Certificate. Expect structural calculations for new joists and steels, Part B escape routes with FD doors and interlinked alarms, Part K-compliant stairs, and Part L/C/F thermal and moisture control—keep going to see how each check works.
Key Takeaways
- Building Regulations approval is required for loft conversions, covering structure, fire safety, insulation, ventilation, and staircase standards under Building Regulations 2010.
- Choose Full Plans or Building Notice, and expect staged Building Control inspections ending with a Completion Certificate for conveyancing and insurance.
- Structural calculations usually require new floor joists and steels (RSJs) with safe load paths to walls and foundations.
- Fire safety needs a protected escape route, FD-rated fire doors, and mains-powered interlinked smoke alarms on each storey with heat detection in kitchens.
- Thermal and moisture control must meet Parts L, C and F, including correct insulation, vapour control, and ventilation to prevent condensation.
Do You Need Building Regs for a Loft Conversion?
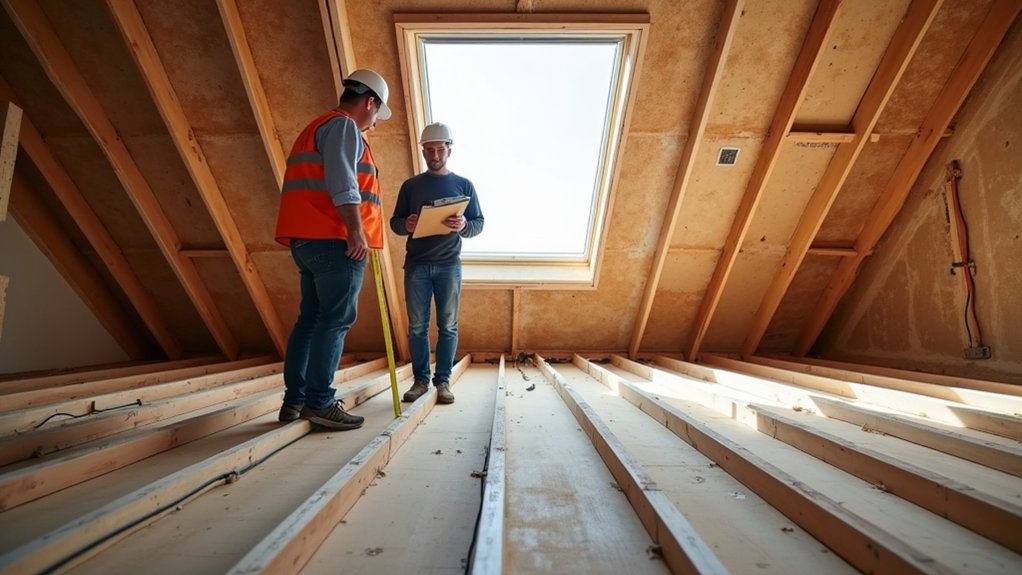
In most cases, yes—you’ll need Building Regulations approval for a loft conversion because you’re altering a habitable storey and introducing structural, fire-safety, insulation, ventilation, and staircase requirements that must meet the Building Regulations 2010.
You must submit either Full Plans or a Building Notice, then allow inspections at key stages.
You’ll need calculations showing Roof reinforcement, new floor joists, and load paths to satisfy Part A.
You must deliver compliant escape routes, fire doors, and smoke/heat alarms for Part B, plus safe stair geometry under Part K.
You must install Loft insulation to meet Part L U-values, control condensation to Part C, and provide background and extract ventilation for Part F.
You’ll get a completion certificate when compliant.
Building Regs vs Planning Permission vs Permitted Development
Permitted Development may let you proceed without a full application if you stay within volume limits, use compliant materials, and avoid protected areas. However, PD rights can be removed by Article 4 Directions and historic restrictions in conservation areas or listed buildings.
Building Regulations then control structure, fire safety, ventilation, and Energy efficiency through insulation standards and thermal bridging checks, regardless of planning route.
Loft Conversion Feasibility: Head Height and Stairs Position
Although your loft may look roomy from the hatch, Building Regulations quickly test feasibility through head height at key points and the practical position of a compliant stair. You’ll need sufficient Loft headroom where people walk, particularly above the stair pitch line and on landings, so check finished floor levels, insulation build-ups, and any dormer strategy early.
Inspectors won’t accept awkward ducking zones as primary access.
Staircase placement must also meet Part K: a continuous flight with consistent rise/going, adequate pitch, suitable headroom, and safe guarding. You should plan the stair so it discharges to a circulation space, not a habitable room, and doesn’t compromise escape routes under Part B.
If you can’t locate a compliant stair within the existing plan, feasibility fails.
Structural Building Regs: Joists, Steels, Load Calculations
Before you fix the layout, you must prove the loft’s structure can take the new imposed loads and altered load paths, because Building Control will expect calculations to demonstrate compliance with Part A.
You’ll need a structural engineer to size new floor joists, check joist span against deflection limits, and confirm bearing lengths onto suitable walls or beams. Don’t rely on existing ceiling joists; they’re rarely adequate for floor loading.
Where spans are long or supports removed, you’ll typically introduce RSJs with steel reinforcement and padstones, designed for bending, shear, and lateral restraint.
Your design must show how loads transfer to foundations, including point-load checks, wall stability, and connections (joist hangers, straps, bolts).
Submit calculations, drawings, and specification for approval.
Fire Safety Regs: Escape Routes, Doors, Smoke Alarms
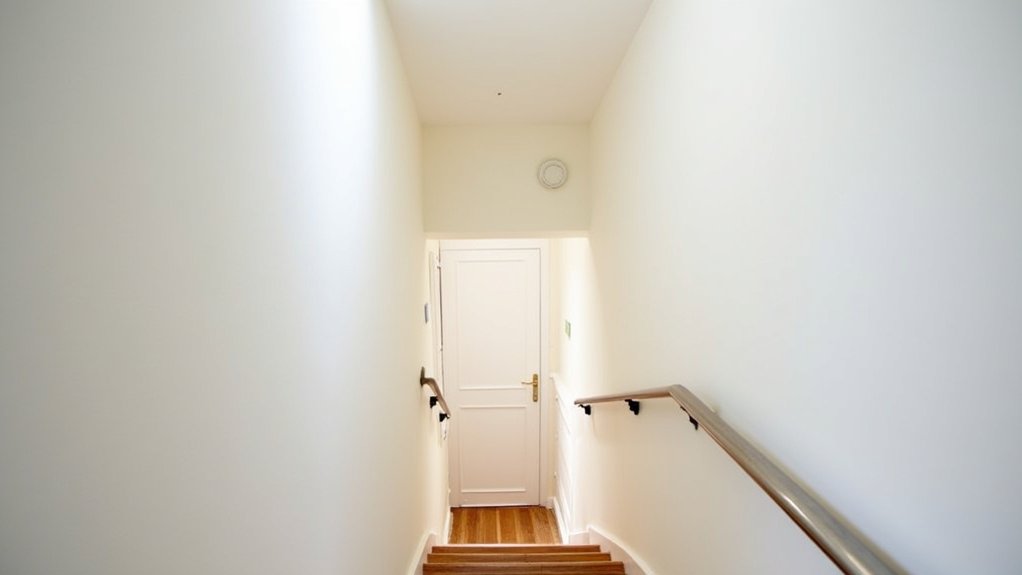
How will you get everyone out safely if a fire starts on a lower floor? Building Regulations typically require a protected route from the loft room to a final exit, so your Escape routes can’t pass through higher-risk rooms without separation.
You’ll usually need fire-resisting doors on habitable rooms opening onto the route, with suitable self-closing where specified, and intumescent strips/smoke seals to maintain integrity. Any glazing in doors or adjacent panels must achieve the same fire performance rating.
You must also provide Smoke alarms: mains powered, interlinked, and sited on each storey, with heat detection in kitchens. Where the existing layout can’t form a protected route, you may need alternative measures such as a compliant escape window or additional detection.
Stair Building Regs: Pitch, Headroom, Handrails, Landings
When you add a loft room, the staircase becomes a regulated escape and access element, so it must conform to Building Regulations on pitch, headroom, guarding, and landings.
You’ll typically need a maximum pitch of 42°, consistent rise and going, and adequate stair tread depth so each step is uniform and safe.
Provide minimum clear headroom of 2.0 m over the pitch line where practicable; if constraints apply, you must justify any reduced headroom and keep it as generous as possible at the centreline.
Fit continuous guarding to open sides and protect landings and stair edges.
Set Handrail height at 900–1000 mm on flights and 900–1100 mm on landings, and ensure a level landing at the top and bottom.
Insulation and Ventilation Regs to Prevent Heat Loss and Damp
Although a loft conversion can dramatically increase usable space, Building Regulations require you to upgrade insulation continuity and design ventilation so you control heat loss while preventing condensation and damp.
You’ll need compliant U-values to roof slopes, dormer cheeks, and gable walls, and you must keep insulation continuous at junctions to reduce thermal bridging around rafters, steel beams, and eaves.
Specify insulated plasterboard or between/under-rafter build-ups with taped joints, then fit moisture barriers (typically a VCL on the warm side) to limit water vapour migration.
Provide a ventilated void above insulation where required, using continuous eaves and ridge ventilation or a counter-battened cold-roof detail.
You must also maintain background ventilation and extract from bathrooms to prevent interstitial condensation risks.
Building Control Inspections and Your Completion Certificate
You’ll need to book Building Control inspections at defined stages of your loft conversion, such as commencement, structural alterations, insulation installation, and final sign-off.
At each visit, the officer checks common compliance points including structural stability, fire protection and escape routes, thermal performance, ventilation provisions, and safe electrics.
You only secure your Completion Certificate once you’ve closed out any defects or conditions noted on inspections and the works meet the approved plans and Building Regulations.
Inspection Stages Explained
Before any plasterboard goes up or stairs get boxed in, Building Control will schedule key inspections to verify the loft conversion meets the Building Regulations at each critical stage. You’ll typically notify them at commencement, then before covering structural elements, and again when first-fix services are in but still visible.
If your property involves Historic preservation constraints, you must coordinate inspection access without disturbing protected fabric.
You’re responsible for giving sufficient notice and ensuring the inspector can view relevant work, including temporary openings where needed. Keep approved plans, calculations, and any agreed site amendments on hand, as inspectors will reference them during visits.
Once all stages are signed off, you’ll receive a Completion Certificate, which supports conveyancing and validates your Interior design choices as compliant build outcomes.
Common Compliance Checkpoints
Once work moves past initial set-out and into concealed construction, Building Control focuses on repeatable compliance checkpoints that determine whether the loft conversion can legally be signed off.
You’ll be checked on structural adequacy: steel sizes, bearing details, padstones, joist hangers, and lateral restraint straps to gable and party walls.
Fire safety is scrutinised: protected stair enclosure continuity, FD-rated doors on escape route, smoke/heat alarms interlinking, and any required fire separation to eaves voids.
Thermal performance is verified before lining: Roof insulation type, thickness, continuity at rafters and dormer cheeks, vapour control, and airtightness at penetrations.
Electrical compliance is reviewed: circuit certification, RCD protection, and safe positions for interior lighting and smoke alarms.
Ventilation, headroom over stairs, guarding, and escape windows are also measured onsite.
Securing Completion Certificate
Although the build may look finished, Building Control won’t issue a Completion Certificate until you’ve passed the final inspection and closed every outstanding condition from earlier visits.
You should book the inspection once fire protection, insulation, ventilation, structure, electrics, and plumbing are complete and testable.
Keep evidence ready: electrical installation certificate, Part P notifications, gas safe paperwork, air-tightness or extractor commissioning where required, and product datasheets matching approved specifications.
The officer will verify stair geometry, headroom, escape windows, smoke/heat alarms interlinking, and structural elements against calculations and historical building regulations applicable at approval.
If any non-compliance remains, you’ll receive a schedule of works; don’t cover defects before recheck.
Your Completion Certificate supports conveyancing and meets many Insurance requirements for reinstatement and claims.
Store it securely.
Frequently Asked Questions
How Long Do Building Control Inspections Typically Take for a Loft Conversion?
You’ll typically spend 30–90 minutes per building control inspection, depending on stage complexity. Inspectors verify structural integrity, fire measures, and ventilation requirements, review calculations and installations, then issue notes; allow longer if defects require reinspection.
Can I Stay Living in My Home During the Loft Conversion Work?
Yes, you can stay put—it won’t be the end of the world. You’ll manage noise, dust, and restricted access during structural modifications. If your scheme falls under permitted development, you still must comply with safety requirements.
How Much Does Building Regulations Approval Usually Cost for Loft Conversions?
You’ll usually pay £500–£1,500 for Building Regulations approval, depending on council fees, inspector visits, and drawings. Cost considerations include plan-check charges and re-inspections; the approval process adds expense if you revise structural or fire designs.
Do I Need Party Wall Agreements for a Loft Conversion in a Terraced House?
Yes—you’ll likely need a Party Wall Agreement in a terraced loft conversion. Like drilling into shared brickwork, works to party walls, beams, or raising parapets trigger Party wall rights, protecting property boundaries and neighbours’ notice.
Will a Loft Conversion Affect My Home Insurance or Require Notifying My Insurer?
Yes, a loft conversion can change cover, so you should notify your insurer before works and after completion. Insurance implications include altered rebuild cost and risk. Notification requirements may demand updated sums insured and endorsements.