
You’ll usually need a full building (structural) survey on an older property because hidden age-related defects, past alterations, and material decay can’t be confirmed from a basic viewing or HomeBuyer report. You should prioritise it if you see stepped or diagonal cracking, binding doors, sloping floors, bulging walls, sagging rooflines, or drainage problems near suspected subsidence. A building survey systematically assesses structure, damp, timber, roof, masonry, and services, and it flags urgent repairs and further tests. Keep going to see how to choose the right survey and use it to negotiate.
Key Takeaways
- Older properties can hide defects behind finishes; a full building survey reveals structural, moisture, and material issues before you commit.
- Choose a full survey if the home is pre-1900, altered, poorly maintained, or built with non-standard materials.
- Get one if you see cracking, sloping floors, sticking doors, bulging walls, leaning chimneys, or a sagging roofline.
- A full survey explains likely causes, urgency, and repair implications for foundations, walls, roofs, damp, timber decay, and drainage.
- Use the report to negotiate price, set contingencies, commission further tests, or walk away if costs or risks are unacceptable.
Do You Need a Building Survey on an Older Property?
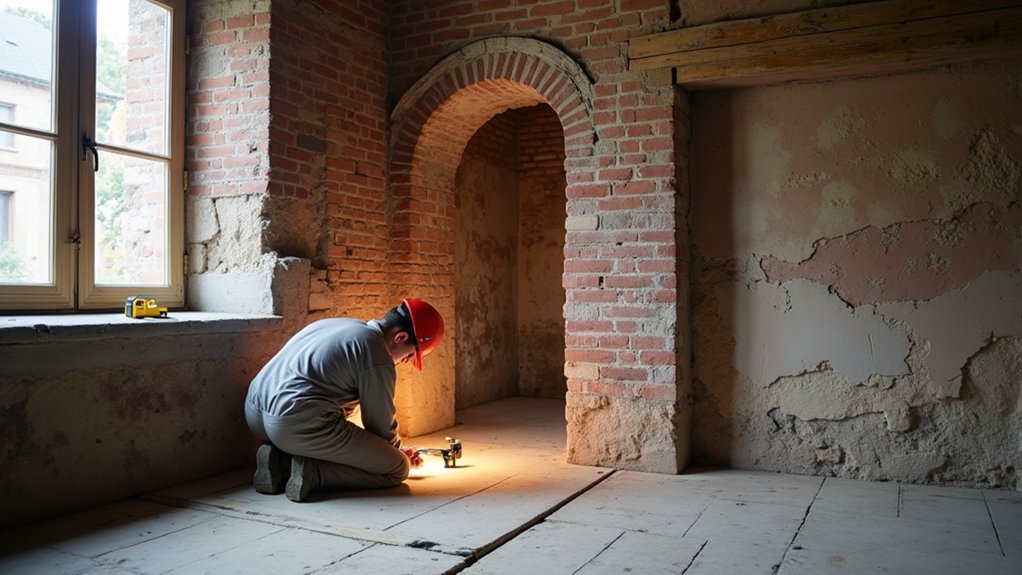
Because older buildings often hide age-related defects behind finishes and later alterations, you’ll usually benefit from a building survey (often called a full structural survey) before you commit to the purchase. You’ll get a systematic assessment of structure, moisture performance, services visible to inspection, and material decay typical of the era.
That evidence helps you quantify risk, estimate likely remedial scope, and negotiate price or contingencies. If the property sits in a conservation area or has listed features, the survey supports Historical preservation by identifying original fabric, inappropriate past repairs, and constraints on acceptable interventions.
You’ll also clarify Renovation feasibility by confirming load paths, wall movement, roof condition, and the implications of prior conversions for compliance and future work.
Which Older-Property Red Flags Need a Structural Survey?
Even if an older home looks well maintained, certain visible symptoms can signal concealed structural movement or long-term moisture damage that you can’t reliably quantify without a structural survey.
Prioritise assessment if you see stepped cracking in brickwork, diagonal cracks from window corners, or gaps between skirting and floors, as these patterns can indicate Foundation issues or differential settlement.
Treat doors or windows that suddenly bind, sloping floors, and rippled plaster as potential deformation rather than “age.”
Externally, look for bulging walls, leaning chimneys, displaced lintels, or widened mortar joints.
For Roof stability, flag sagging ridgelines, spread at eaves, cracked purlins, or truss alterations, especially where water staining suggests persistent leakage.
Also escalate if drainage defects coincide with localised subsidence.
What Does a Full Structural Survey (Building Survey) Cover?
While a mortgage valuation only benchmarks price and obvious defects, a full structural survey (often called a Building Survey) gives you a systematic, room-by-room and elevation-by-elevation assessment of the property’s condition.
It identifies defects, likely causes, urgency, and repair implications across key elements such as foundations and loadbearing walls, floors, roof structure and coverings, damp and timber decay risk, chimneys and external masonry, drainage and rainwater goods, and any visible alterations.
The survey then sets out recommended further investigations (for example, CCTV drains or timber testing) where access limits certainty.
You’ll receive defect descriptions, severity ratings, and repair options with likely consequences if left untreated.
Roof inspection notes cover types, flashings, underfelt, and signs of spread or sag.
A Foundation assessment considers settlement indicators, cracking patterns, and ground drainage context.
You’ll also get photos, limitations, and prioritised actions.
Structural Survey vs HomeBuyer Report: Which Should You Choose?
How do you decide between a HomeBuyer Report and a full structural survey (Building Survey) when you’re buying an older property? You compare the property’s complexity, visible risk factors, and your tolerance for unknown defects.
A HomeBuyer Report suits conventionally built homes in reasonable condition; it uses a standard format, highlights major issues, and gives broad advice. However, it won’t investigate concealed elements or provide detailed defect diagnosis.
Choose a Building Survey if the property is pre-1900, altered, poorly maintained, or uses non-standard materials. You’ll get deeper inspection, clearer causation of defects (movement, damp, timber decay), and more reliable inputs for Renovation costs.
It also better supports Insurance requirements by documenting construction and condition.
How Do You Use Your Structural Survey to Renegotiate or Walk Away?

Once you’ve chosen a Building Survey, use its findings as evidence to manage price, terms, or risk before you exchange contracts.
Extract quantified defects: movement indicators, damp readings, timber decay extent, roof spread, and serviceability limits.
Request itemised contractor quotes for each priority repair, then align your offer with verified costs and contingency.
Apply Renegotiation tactics: ask for a price reduction, require specific works pre-completion, or agree a retention held by solicitors until remedial certificates arrive.
Recheck lender requirements; material defects can affect valuation and insurability, strengthening your position.
Use Walk away considerations when risks remain unquantified, repairs exceed your budget, or defect drivers persist (e.g., ongoing drainage failure, active subsidence).
Don’t exchange until outcomes are documented.
Frequently Asked Questions
How Long Does a Full Structural Survey Usually Take to Complete?
Expect 2–6 hours onsite and 2–7 days for the report—like a telegram, it calms nerves. Timing varies with Property valuation scope and access. Check Surveyor qualifications; experienced inspectors document defects, evidence, and risks methodically.
What Is the Typical Cost Range for Surveying a Victorian or Edwardian Home?
You’ll typically pay £700–£1,500 to survey a Victorian or Edwardian home, varying with size, access, and Historical significance. You’ll reduce unforeseen Renovation costs by commissioning a chartered surveyor and specifying a full building survey.
Can a Structural Survey Be Done if the Property Is Tenanted or Furnished?
Yes, you can commission a structural survey on a tenanted or furnished property, but you must manage tenant restrictions and survey accessibility. You’ll need landlord/tenant consent, clear access, and possible decluttering to inspect key areas.
Will the Survey Include Checks for Asbestos, Radon, or Other Hazards?
Most structural surveys won’t include Asbestos inspection or Radon testing by default; you’ll need specialist add-ons. You can request visual asbestos risk flags, but only lab sampling confirms. Radon testing uses detectors over time for results.
How Soon Can I Book a Structural Survey During the Conveyancing Process?
You can book a structural survey as soon as your offer’s accepted; schedule it before exchanging contracts. Early booking supports historical preservation assessments and flags Building regulations noncompliance. Surveys may also test for asbestos, radon, and hazards.