
Modernise your farmhouse utility room by measuring carefully, then planning a 36-inch walkway and clear door swings. Zone the space into laundry, sink, storage, and a mudroom drop point so tasks flow. Hide clutter with closed cabinets, pull-outs, labeled drawers, and a lift-up bench. Choose durable finishes like porcelain tile or LVP floors, quartz or stainless counters, and a sealed splashback. Add layered lighting, good ventilation, and slim, efficient appliances. Keep going for deeper layout and finish tips.
Key Takeaways
- Measure carefully and map laundry, sink, storage, and drop zones, keeping 36-inch walkways and clear appliance door swings.
- Add modern storage: pull-out bins, labeled drawers, closed cabinets, and a lift-up bench to hide clutter and streamline routines.
- Upgrade to durable finishes: water-resistant floors, stainproof counters, and low-grout splashbacks for easy cleaning and long-term wear.
- Install practical fixtures: a deep utility sink with high-arc sprayer, coordinated hardware, and moisture-resistant wall and trim paint.
- Improve comfort and efficiency with compact appliances, layered lighting, and strong ventilation like humidity-timed extractor fans and operable windows.
Plan a Modern Farmhouse Utility Room Layout
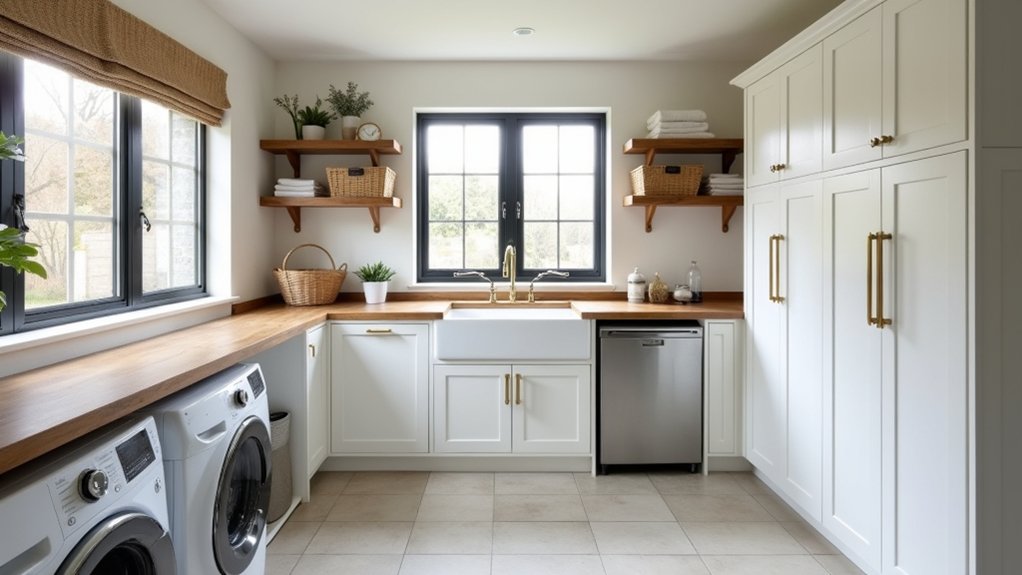
Before you choose finishes or storage, map out a modern farmhouse utility room layout that matches how you actually use the space. Measure wall lengths, ceiling height, door swings, and any obstructions like radiators, vents, or windowsills.
Mark plumbing and electrical points so you don’t fight existing hookups. Plan clear circulation: keep a 36-inch walkway, and leave enough depth to open appliance doors fully.
Choose placements that reduce steps, and align major pieces to create a clean sightline from the entry.
If you’re adding Vintage decor, treat it as wall-safe accents that won’t snag traffic. Reserve one focal wall for farmhouse signage, but keep it away from splash or heat zones.
Recheck dimensions twice before ordering anything.
Create Zones: Laundry, Sink, Storage, Mudroom
To modernise your farmhouse utility room, you’ll get better results when you define clear work zones for laundry, a sink, storage, and a mudroom drop point.
You can cut steps by placing the washer/dryer next to a folding surface, keeping the sink and stain supplies within arm’s reach, and assigning storage by task.
You’ll also streamline the mudroom flow with hooks, cubbies, and a bench set right by the entry, so shoes and coats land where they belong.
Define Functional Work Zones
Although a farmhouse utility room often has to juggle several jobs at once, it’ll run smoother when you define clear work zones for laundry, a sink area, storage, and a mudroom drop point. Start by mapping your daily routes, then assign each task a dedicated footprint and surfaces.
Place the washer and dryer beside a folding counter and hanging rail so you can sort, treat, and fold without crossing the room. Set a sink zone nearby with a heat-safe ledge for detergents, plus traditional fixtures and easy-wipe splash protection for messy rinses.
Reserve one wall for storage: closed cabinets for chemicals, open shelves for baskets, and labeled bins for tools. Keep the mudroom point by the door with a bench and tray, then add decorative accents to visually anchor each zone.
Streamline Mudroom Storage Flow
When you treat the mudroom as a controlled “landing strip,” you cut clutter and keep every other utility zone working smoothly. Start by mapping a one-way path: door to drop zone to cleaning to storage.
Install a bench with boot trays below and hooks above, so coats and bags never reach the laundry counters.
Next, tighten the handoff between zones. Place the sink zone closest to the entry for quick rinses, with a towel bar and soap within arm’s reach.
Set the laundry zone adjacent, but separated by a folding surface to prevent wet gear from touching clean loads.
Build a storage zone with labeled bins for seasonal items and pet supplies.
Finish with Farmhouse decor and vintage accents—wire baskets, enamel hooks—to keep it practical and cohesive.
Add Modern Farmhouse Utility Room Storage That Hides Clutter
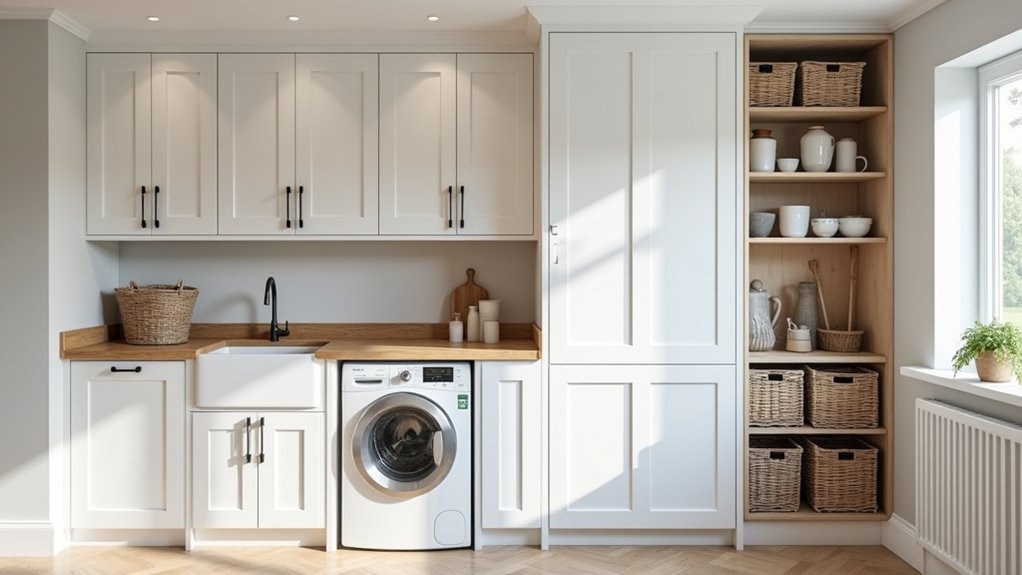
Even if your utility room handles everything from muddy boots to bulk detergent, the right storage can keep the space looking clean and current without sacrificing function. Start by mixing closed and open zones: use full-height cabinets for hampers, pet supplies, and refills, then add a slim shelf for daily grab-and-go items.
Choose pull-out bins and labeled drawers so you can sort by task—laundry, cleaning, repairs—without visual clutter. Install a bench with lift-up storage for shoes and bags, and mount wall cubbies with doors to hide chargers, keys, and mail.
Work in Vintage decor through glass-front uppers or antique-style pulls, and keep rustic charm with stained wood accents. You’ll keep it tidy, fast, and calm.
Choose Hard-Wearing Floors, Counters, and Splashbacks
Once you’ve hidden the clutter, make sure every surface can handle wet boots, muddy paws, and constant traffic.
Choose durable, water-resistant flooring that won’t warp or get slick, and pair it with stainproof counters that shrug off spills and scrapes.
Finish with an easy-wipe splashback that protects the wall behind sinks and appliances while keeping the room looking sharp.
Durable, Water-Resistant Flooring
Because a farmhouse utility room sees muddy boots, dripping coats, and frequent mop-ups, you’ll want finishes that shrug off water and abrasion without looking overly “new.” Start with a waterproof core: porcelain tile, sealed brick, or luxury vinyl plank rated for wet areas. Add a slip-resistant texture (R10 or higher) and specify a durable wear layer so grit won’t scratch it.
Keep grout minimal by choosing larger-format tiles or click-lock planks, then seal edges at thresholds to stop seepage. For eco-friendly materials, consider linoleum or FSC-certified engineered wood with a tough matte sealant.
Lean into vintage-inspired designs with checkerboard layouts, warm terracotta tones, or a reclaimed-look plank, so practicality still feels farmhouse-authentic.
Stainproof Counters And Splashbacks
While floors take the brunt of mud and grit, your counters and splashbacks face dyes, detergents, food stains, and constant wiping, so choose surfaces that won’t etch, scorch, or soak up spills.
Go for quartz, porcelain slab, or stainless steel counters; they resist heat, bleach, and acidic cleaners, and you can sanitise fast without dulling the finish.
If you want Eco friendly materials, consider recycled glass composite or paper-based resin tops, sealed at cut edges.
For splashbacks, use large-format porcelain, glazed brick, or sealed microcement to reduce grout and trap less grime.
Add Vintage inspired designs with tumbled-look subway tiles or patterned encaustic-style porcelain, then specify stain-resistant grout and a wipeable matte sealer.
Modernise Your Utility Room Lighting and Ventilation
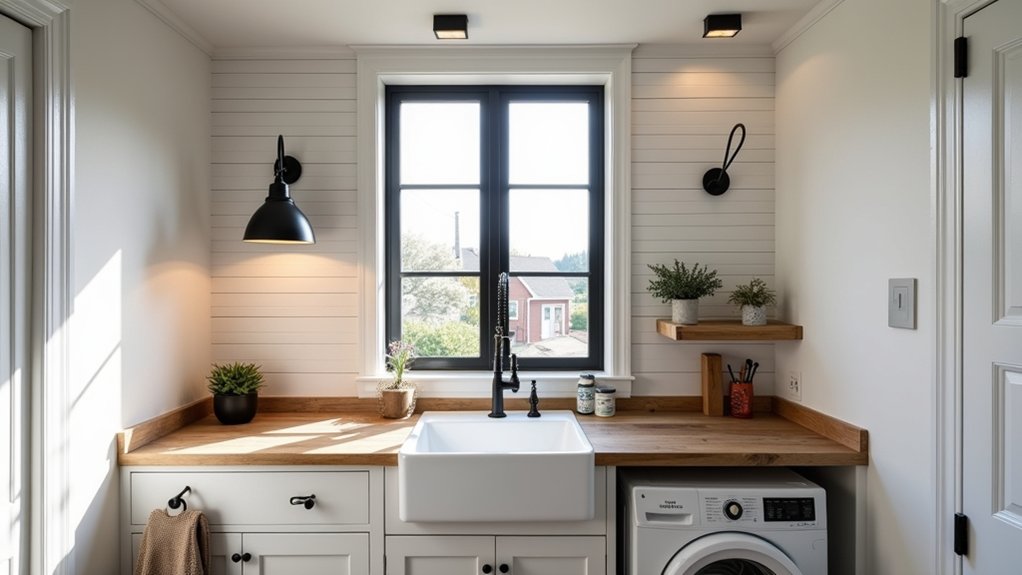
If your farmhouse utility room still relies on a single ceiling bulb and a cracked window for airflow, upgrading the lighting and ventilation will modernise it faster than almost anything else.
Swap the bulb for layered light: bright, energy efficient fixtures overhead, plus under-shelf or cabinet LEDs to eliminate shadows at the sink and sorting zone. Add a moisture-rated task light near the washer area and put everything on separate switches or a motion sensor so you don’t waste power.
For fresh air, prioritise natural ventilation options first: an operable window, a transom vent, or a louvred door panel. Then back it up with a quiet extractor fan on a humidity timer to control damp, odours, and drying times year-round.
Pick Slim, Efficient Appliances for a Farmhouse Look
Even in a traditional farmhouse utility room, slim, high-efficiency appliances modernise the space without stripping away its character. Choose reduced-depth washers and heat-pump dryers so you keep clear walkways and gain lower energy use.
If you’re tight on width, stack units in a ventilated alcove and route hoses and power neatly behind them to avoid clutter.
Look for models with quiet motors and moisture sensors, so you can run cycles any time without damp buildup.
Consider counter-depth fridges or compact under-counter freezers for pet food and bulk storage.
You can still nod to Vintage appliances by selecting rounded profiles or enamel-style finishes, then add subtle decorative accents like a simple timber top or woven baskets nearby.
Measure door swings and service access before you buy.
Finish With Farmhouse Paint, Hardware, and Fittings
Once you’ve chosen slim, efficient appliances, tie the room together with finishes that feel authentic to a farmhouse and stand up to daily wear. Choose a durable, scrubbable paint in warm whites, muted sages, or dusty blues to keep light bouncing and hide scuffs. Use satin or eggshell on walls, semi-gloss on trim for easy wipe-downs.
Add hardware that delivers Rustic charm without looking staged: blackened iron pulls, aged brass latches, or simple cup handles. Mix in vintage finishes thoughtfully—match faucet tone to cabinet hardware, then repeat it in hooks, vent covers, and shelf brackets.
Pick a deep, apron-front utility sink with a high-arc spray faucet for practical rinsing. Finish with sealed wood or stone-look laminate counters that resist water, heat, and detergents.
Frequently Asked Questions
What Budget Should I Plan for a Full Utility Room Modernisation?
You should plan $5,000–$25,000 for a full utility room modernisation, depending on finishes, appliances, plumbing, and electrical. Start with Cost estimation line items, then gather Design inspiration to prioritise storage, surfaces, lighting, and durable flooring.
Do I Need Building Permits or Inspections for Utility Room Changes?
Yes—you’ll need them a million times over if you move plumbing, add electrical circuits, alter walls, or vent appliances. Check local building codes; pull renovation permits; schedule rough-in and final inspections to avoid fines, delays.
How Long Does a Typical Farmhouse Utility Room Renovation Take?
You’ll typically spend 2–6 weeks renovating a farmhouse utility room, depending on plumbing, electrical, and custom cabinetry. Add 1–3 weeks if Historical preservation or sourcing Vintage fixtures requires approvals, lead times, careful installation.
What Are Common Mistakes to Avoid When Modernising a Utility Room?
Don’t let it become a game of Tetris: you’ll regret poor appliance placement, weak lighting design, skimping on ventilation, ignoring storage needs, forgetting waterproof finishes, and crowding pathways—plan clear zones, durable materials, and easy-maintenance access.
How Can I Add Soundproofing to Reduce Washer and Dryer Noise?
Add soundproofing solutions by placing washer/dryer on anti-vibration pads, sealing gaps with acoustic caulk, and adding insulated drywall or mass-loaded vinyl. You’ll boost noise reduction techniques using rubber mat flooring and solid-core doors.