You can make your farm cottage feel bigger without extending it by auditing dead space—under stairs, eaves, chimney breasts, and oversize corridors—then turning it into shallow, period-appropriate built-ins. Open sightlines by widening openings where safe, swapping in glazed doors or top lights, and aligning trims to keep charm. Make low ceilings feel taller with pale, matte finishes and layered warm lighting on dimmers. Insulate and air-seal roof slopes, and use low-profile rooflights. Keep going for room-by-room ideas.
Key Takeaways
- Audit dead space (stairs, eaves, chimney breasts, corridors) and measure headroom, damp risk, and structure before designing storage or layout changes.
- Rework sightlines by widening openings, adding glazed or half-glazed doors, and aligning trims to improve flow without losing cottage character.
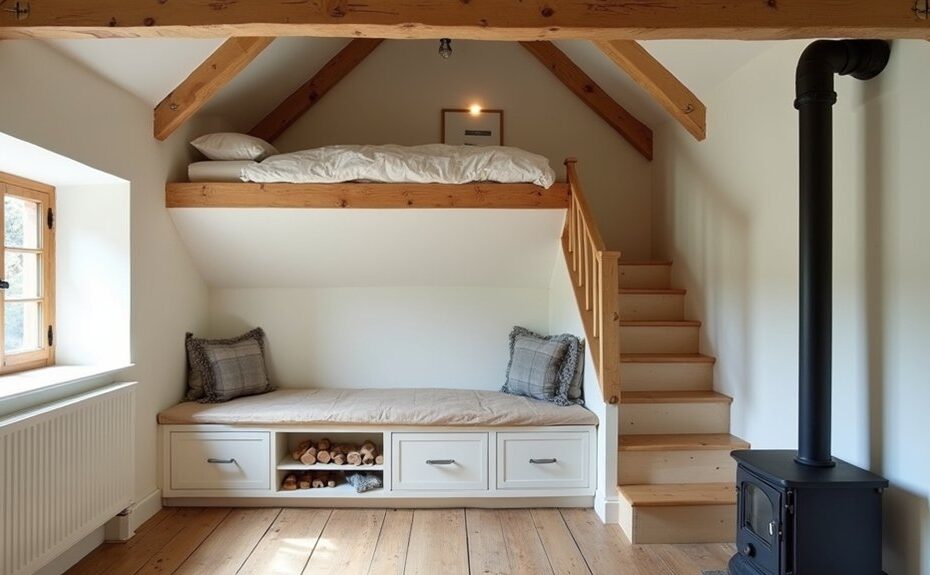
- Convert lofts and eaves using existing roof geometry, keeping rafters visible and avoiding dormers; place furniture where sitting or lying headroom works.
- Add shallow built-ins: under-stair drawers, knee-wall cupboards, chimney alcove shelving, and bench seating with hinged tops using period-appropriate finishes.
- Boost perceived space with light ceilings, layered warm lighting on dimmers, discreet rooflights, and improved airtightness and insulation without blocking ventilation paths.
Audit Your Farm Cottage for “Dead Space
Before you lift a single floorboard, walk your farm cottage with a critical eye and mark every pocket of “dead space” that isn’t earning its keep—awkward corners beside the hearth, sloped-ceiling voids, boxed-in chimney breasts, under-stair cavities, and oversized corridors.
Measure each niche, note head height, damp risk, and heat sources, then sketch simple elevations so you don’t guess later. Check which walls are loadbearing and where joists, flues, and historic timbers run, protecting Rural architecture features you can’t replace.
Prioritize moves that respect Farmstead aesthetics: shallow built-ins between studs, bench seats on solid walls, and low cupboards under eaves. Treat chimney breasts as storage spines, not obstacles.
Finally, map daily routes; reclaim circulation inches without shifting rooms.
Open Sightlines (Without Losing Cottage Charm)
Although a farm cottage thrives on snug rooms, you can open sightlines by editing thresholds—not stripping it bare. Widen door openings where structure allows, keep head heights consistent, and align trim to preserve farmhouse architecture.
Replace solid internal doors with glazed or half-glazed versions, or fit a panelled door with a top light, so light travels without losing privacy.
Consider a cased opening between kitchen and dining, but retain a beam, post, or shallow lintel to hold the cottage’s rhythm.
Use consistent flooring to visually link spaces, yet keep hearths, alcoves, and deep skirtings for cottage aesthetics.
Paint reveals and soffits in the wall colour to soften breaks and extend views cleanly.
Fix Awkward Corners: Stairs, Landings, and Nooks
You’ll gain usable square footage by tuning the cottage’s awkward corners—under the stairs, across landings, and inside those odd little nooks—without erasing its age and grain.
Fit under-stair drawers or a shallow cupboard that follows the stringer line, then keep landing space clear with slim built-ins, proper headroom, and light that doesn’t fight the old trim.
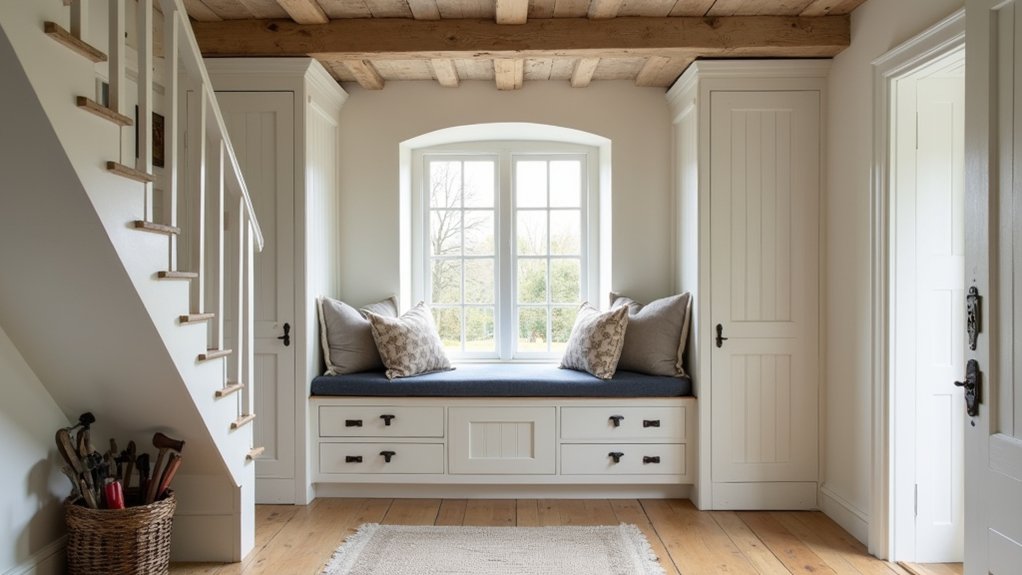
Where walls pinch in, you can add a built-in seat with lift-up storage and a simple timber edge that matches the original joinery.
Under-Stair Storage Solutions
Where do you stash boots, baskets, and farm-household clutter when every room already earns its keep? Turn the under-stair void into hard-working storage that respects your cottage’s bones.
Start by surveying headroom, joist lines, and any historic skirting you can’t disturb, then design to the slope rather than fighting it. Fit modular shelving on the tall side for jars, linens, and tools, and keep depths shallow so items don’t vanish.
Add pull-out drawers on full-extension runners for muddy footwear and dog leads, with a washable tray base. Build hidden compartments behind a matchboard panel for valuables, keys, or paperwork.
Use painted timber fronts, simple latches, and quiet close mechanisms to keep it discreet and period-appropriate.
Landing Space Optimization
Because landings and stair turns often collect dead space along sloping ceilings and odd angles, treat them like small rooms with rules: protect headroom, keep the walking line clear, and don’t cut into original stringers, skirting, or plaster.
Start by mapping the natural pivot point of your turn; keep at least 800mm clear width and a consistent handrail.
Use shallow, wall-hung shelves where the pitch rises, and add a slim cupboard only on the low side, set back from the nosing line.
Brighten with limewash-toned paint to lift shadows without trapping moisture.
If a landing window overlooks exterior landscaping, align a small mirror to borrow light and reinforce garden integration.
Choose reversible fixings, and match trims to existing joinery.
Avoid bulky furniture.
Nook Built-In Seating
Although awkward corners under stairs and on tight landings can feel like leftover space, a built-in nook seat turns them into a purposeful pause point without fighting the cottage’s original fabric. Keep the joinery simple and reversible: screw battens into studs, not old stone, and scribe panels to wavy plaster so gaps don’t shout.
Set seat height near 450mm, add a hinged lid for boot storage, and vent it so damp doesn’t build. Use slimline drawers only where headroom allows; otherwise, open cubbies suit baskets.
For heritage tone, match existing skirtings, use beadboard, and paint in your cottage palette. Finish the cozy nook with a hard-wearing cushion and a reading light, then anchor the seating arrangement with a narrow shelf for books and keys.
Add Built-In Storage to Walls, Benches, and Stairs
When you treat every thick wall and awkward corner as an opportunity, a farm cottage gains storage without losing its period character. Recess built-in shelving between studs or into chimney breasts, keeping original trim lines and using painted timber to match existing joinery.
Add shallow cupboards to passage walls for linens and pantry goods, with simple latches that suit the era.
Extend your bench seating by hinging the tops for tool and toy storage, and fit drawers below to avoid wasted toe space.
Under stairs, install pull-out trays for boots, cleaning kits, and logs, and use a single-panel door that echoes cottage doors.
Tuck wall-mounted desks into landings or alcoves, then close them with bi-fold fronts to keep rooms calm.
Make Low Ceilings Feel Taller With Finishes
Low ceilings can feel generous if you let finishes do the lifting. Start by stripping back fussy coving that chops the wall line, but keep any original beams and simply clean, limewash, or oil them so they read crisp.
Choose ceiling finishes that reflect rather than absorb: matte off-whites, soft clay tones, or a breathable mineral paint that suits old plaster.
Use color illusions by painting walls a shade deeper than the ceiling, then carry the wall color up 2–3cm onto the ceiling to blur the edge and lift the perceived height.
Run tongue-and-groove boards lengthwise to pull the eye through the room.
Keep trim slim, and align curtain rails close to the ceiling line.
Use Lighting Layers to Brighten Small Cottage Rooms

Because cottage rooms often rely on small windows and deep reveals, you’ll get the best lift from lighting in layers rather than a single central pendant.
Start with ambient layering: discreet ceiling spots between joists, or shallow surface-mounted fittings that won’t fight low heights. Add wall lights to wash lime-plastered surfaces and soften shadows in corners without over-bright glare.
Then introduce focal lighting where you work and linger. Put a small shaded pendant over the table, an adjustable reading light by the settle, and under-shelf LEDs to brighten a compact kitchen run.
Choose warm LEDs (around 2700K) and high CRI so timber, stone, and aged paint look honest. Use dimmers on each circuit so you can shift mood from practical to snug.
Swap to Space-Saving Doors and Slimmer Joinery
Where does a small cottage lose usable floor area fastest? At door swings and chunky architraves. Swap hinged doors for sliding doors where circulation pinches—kitchen to scullery, bedroom to bath, or hall to sitting room.
Choose pocket sliders only if you can protect original lath, studs, and skirtings; otherwise use surface-mounted tracks with a painted timber pelmet to suit period lines.
Then slim the joinery. Specify slim profiles for door linings, skirting, and architraves that still echo old mouldings: reduced projection, not stripped character. Use rebated stops, discreet brushes, and soft-close gear so the doors seal without heavy frames.
Replace deep, freestanding cupboards with shallow fitted units under dado height. You’ll gain clear walk paths without altering the footprint.
Turn Lofts and Eaves Into Usable Rooms (No Dormer)
Even if you don’t add a dormer, you can turn a cottage loft or eaves into a practical room by working with the roof’s existing geometry instead of fighting it. Map head height along the slope, then place the bed, desk, or storage where you’ll sit or lie, not stand. Keep original rafters visible where possible; box only what you must for fire protection and services.
Prioritise airtightness, then upgrade Loft insulation between and under rafters without crushing ventilation paths. In tight corners, specify high-performance boards and continuous Eaves insulation, stopping cold bridges at the wall plate.
Add low-profile rooflights between rafters to keep the roofline intact and respect heritage views. Build shallow drawers and cupboards into the knee wall, and run electrics in skirting-level conduits for minimal chasing.
Frequently Asked Questions
Can I Renovate a Listed Farm Cottage Without Planning Permission?
No, you can’t usually renovate a listed farm cottage without permission; you’ll need listed building consent and sometimes planning approval. When in doubt, you’re on thin ice: follow Historic preservation guidance and meet Building regulations.
What Insulation Upgrades Are Best for Stone Walls Without Damp Problems?
You’ll get best results with breathable internal lime plaster plus wood-fibre boards or calcium silicate, avoiding impermeable foam. Add thermal barriers at junctions, keep moisture control via vapour-open finishes, capillary breaks, and good ventilation.
How Much Does a Typical Cottage Renovation Cost per Square Metre?
You’ll pay about £2,000–£3,500 per m²—because who needs savings when you’ve got “character”? Factor cottage garden access, listed quirks, and farmstead restoration detailing; you’ll spend more for lime, joinery, services.
How Do I Improve Heating Efficiency Without Ruining Original Features?
You’ll boost heating efficiency by draught-proofing doors, shutters, and floors; adding breathable insulation; sealing chimneys with removable dampers; fitting secondary glazing; and upgrading controls for Modern heating—while prioritising Historic preservation and reversible fixes throughout.
What Are the Best Ways to Soundproof Rooms in an Old Cottage?
You’ll get best results by sealing gaps, adding dense underlay, hanging lined curtains, and fitting secondary glazing. Use heritage-friendly soundproofing techniques like acoustic plaster, mineral wool between joists, plus noise reduction methods: door sweeps, rugs.