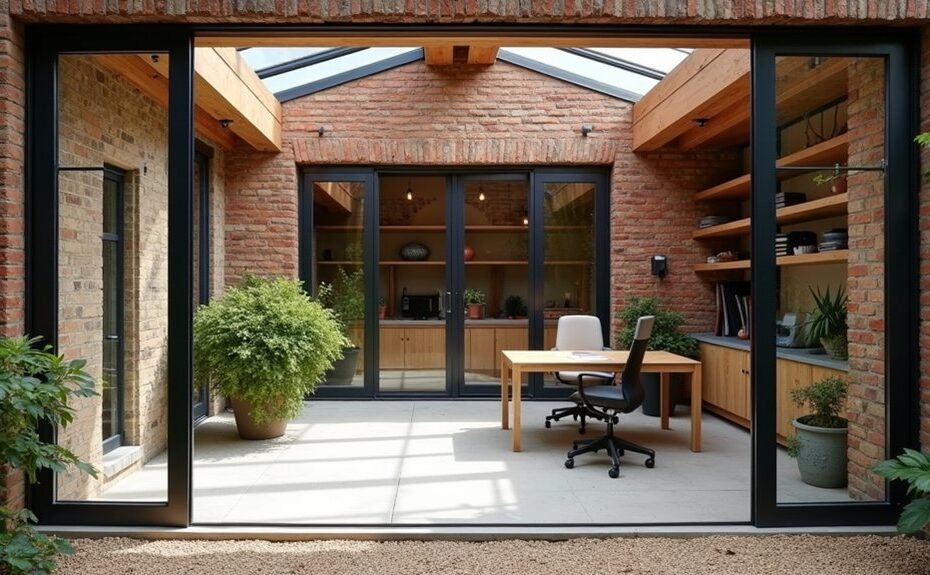
Start by mapping cracks, damp lines, roof spread, and timber rot, then measure wall thickness and tie points so you don’t disrupt load paths. Confirm listing, conservation, and party-wall rules before you shift openings. Plan circulation from entry to desk, use high-pitch bays for headroom, and tuck storage under low eaves. Insulate roof and slab edges, add breathable linings, and fit humidity-controlled extraction with passive inlets. Next you’ll see how to wire, light, and finish it.
Key Takeaways
- Survey cracks, damp, roof spread, and load paths; confirm listing, conservation, and party-wall permissions before altering openings or structure.
- Design the layout around existing bays and roof pitches, keeping a clear circulation route and using low-eaves for storage or built-ins.
- Upgrade comfort with breathable wall insulation, roof and slab-edge insulation, plus low-profile heating to avoid moisture traps and cold bridging.
- Provide continuous ventilation with humidity-sensing extract and passive inlets, maintaining drainage falls to prevent condensation and rising damp issues.
- Plan electrics early: a protected sub-board, ample sockets, dimmable LED task lighting, and Cat6A conduit to a central patch point for reliable connectivity.
Check Stable Block Structure and Permissions
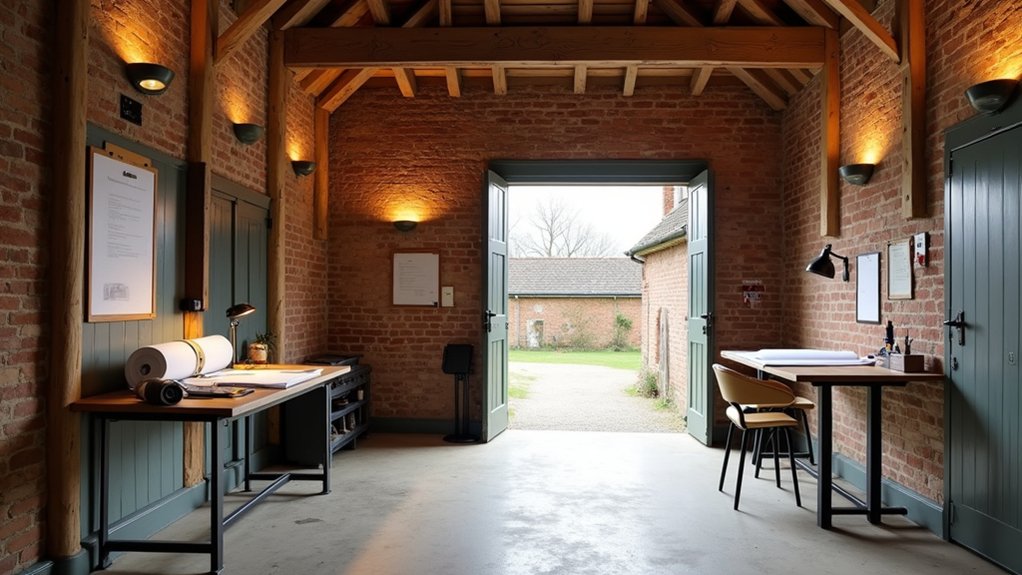
Before you sketch layouts or run services, assess the stable block’s fabric and your legal scope to change it. Start with a Structural assessment: map cracks, bulges, and damp lines; probe timber lintels for rot; check roof spread at wall heads; and confirm floor bearing where stalls once drained.
Measure wall thickness, openings, and tie locations so you can judge load paths before altering doors or pitching new glazing. Verify ventilation routes and existing drainage falls, since trapped moisture will undermine masonry and joinery.
Then confirm permissions: establish listing status, conservation area constraints, and party-wall implications.
For Historical preservation, document original brick bond, cobbles, stable fittings, and lime finishes, and agree repair methods with your officer.
Plan Your Stable Block Office/Studio Layout
With the structure logged and permissions clear, you can set the plan by working with the stable block’s existing bays, door openings, and roof geometry rather than fighting them.
Map a clean circulation line from main entry to work zone, keeping door swings and sightlines unobstructed.
Place the desk or bench under the best roof pitch for headroom, and reserve low-eaves strips for storage or built-ins.
Zone noisy making away from calls by using opposing bays or a partial-height partition.
Position glazing to control glare on screens and to frame views.
Run services along perimeter walls to keep the floor clear and flexible.
Your Spatial arrangement should support a Decorative interior: expose trusses, align lighting to work surfaces, and conceal clutter with consistent joinery.
Insulate, Heat, and Ventilate the Stable Block
Although a stable block looks solid, you’ll only get a usable office or studio if you control heat loss, moisture, and air movement as a single envelope.
Line walls with breathable insulation where stone needs drying, or use rigid boards on masonry with a taped vapour control layer to stop interstitial condensation.
Insulate the slab perimeter and roof plane first; they’re the dominant heat-loss surfaces.
Choose low-profile heat sources that don’t steal floor area: underfloor works if you’ve rebuilt the slab; otherwise use compact radiators on internal partitions.
Size output to the new U-values, then keep airflow deliberate: add continuous background ventilation and a humidity-sensing extract near any sink, with passive inlets on the opposite wall.
That setup protects interior decor and lets furniture placement avoid cold downdrafts.
Add Stable Block Power, Lighting, and Internet
Once you’ve sealed and insulated the envelope, run power, lighting, and data as a coordinated layout so you don’t end up surface-trunking cables across finished walls.
Map desk, printer, and heater loads, then size a sub-board with RCD/RCBO protection and a spare way for future kit.
If you’re adding sustainable energy via PV or a battery, allow for an isolator, meter tails, and surge protection at entry.
Set socket heights to clear skirtings and stable thresholds, and place floor boxes only where you can maintain damp protection.
For modern lighting, combine dimmable LED downlights for task zones with a linear uplight to wash the ceiling.
Pull Cat6A in conduit to a central patch point, and hardwire a Wi‑Fi access point for coverage.
Choose Finishes That Keep Stable-Block Character
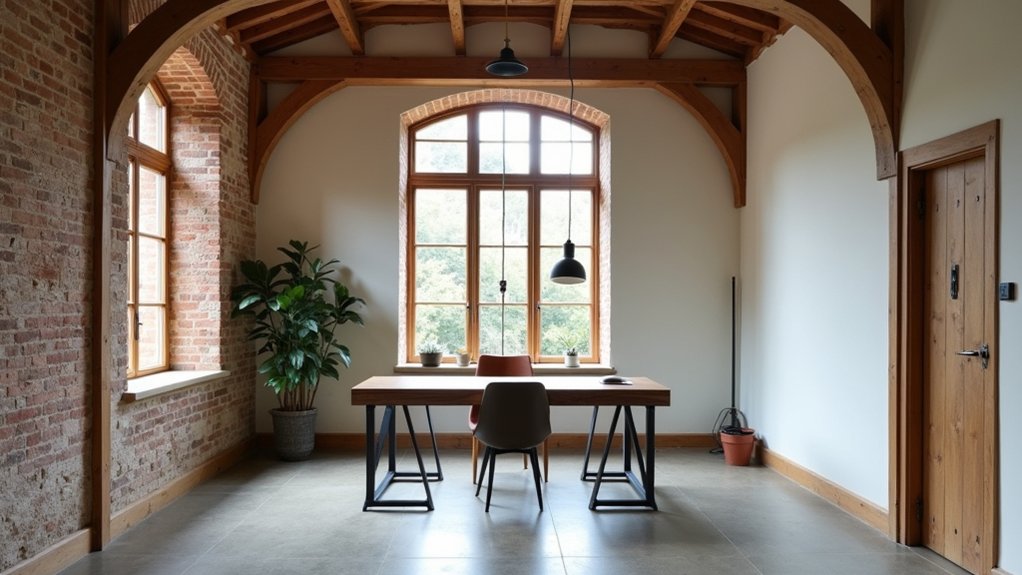
Because a stable block’s charm lives in its proportions and patina, choose finishes that protect the fabric while keeping the read of bays, thresholds, and original openings. Keep masonry breathable: limewash or clay paint over cement skins, and repoint with lime to manage moisture.
If you insulate, hold a shadow gap at posts and lintels so the original frame stays legible. Use hard-wearing floors that reference yard use—sealed brick slips, honed stone, or matte microcement—then stop them cleanly at each stall threshold with a brass or oak strip.
Specify Decorative wall finishes only where impact is low: behind desks, between piers, or on removable panels. Fit Vintage inspired fixtures in blackened steel or aged brass, surface-run conduits aligned to joints, not across arches.
Frequently Asked Questions
What Are the Typical Costs to Convert a Stable Block Into an Office?
You’ll typically pay $30,000–$120,000, depending on floor area, insulation, windows, HVAC, electrics, plumbing, and structural repairs. Use cost estimation and budget planning for site access, slab leveling, permits, and contingencies.
How Long Does a Stable-To-Studio Conversion Usually Take?
You’re typically looking at 8–20 weeks—blink-fast to glacier-slow—depending on layout, services runs, and finish spec. Building permits and Historical preservation reviews can add 2–8 weeks, especially with structural alterations and inspections.
Will Converting a Stable Block Increase My Property’s Resale Value?
Yes, you’ll often increase resale value if you deliver compliant square footage, strong Architectural design, and credible Historical preservation. You’ll improve daylight, insulation, services, and access, creating flexible, well-zoned space buyers can price confidently.
Do I Need Specialist Insurance During and After the Conversion?
Yes—you’ll need specialist insurance during works and after occupation. As you open walls and reroute services, risks shift fast. You must align cover with legal considerations: contractor liability, structural alterations, fire, theft, public access.
Can I Legally Rent Out the Converted Stable Block as a Workspace?
Yes, you can rent it out as a workspace if you meet zoning regulations and secure planning permissions. You’ll also need compliant access, parking, fire exits, and utilities layouts, plus any business rates registration.